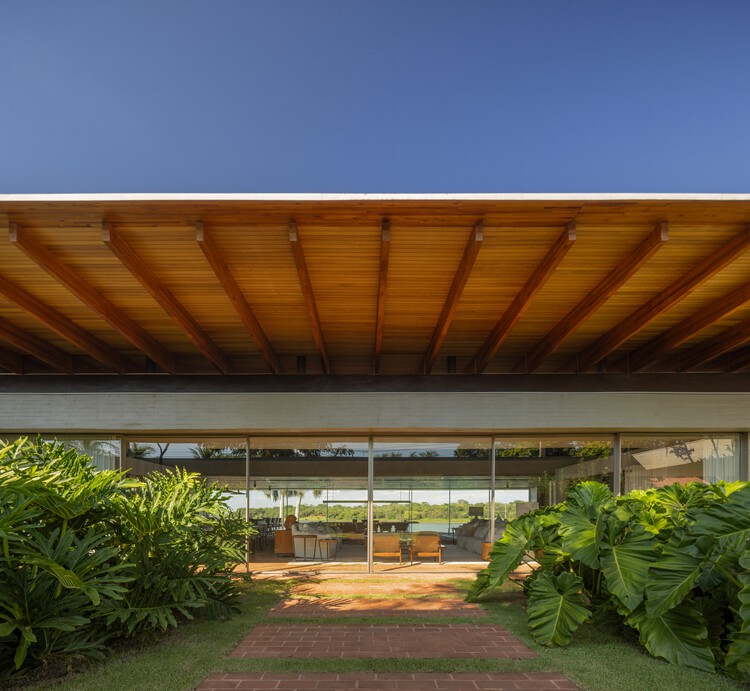
Alva House / Felipe Caboclo Arquitetura

Alva House / Felipe Caboclo Arquitetura - Exterior PhotographyAlva House / Felipe Caboclo Arquitetura - Exterior Photography, CourtyardAlva House / Felipe Caboclo Arquitetura - Image 4 of 19Alva House / Felipe Caboclo Arquitetura - Interior Photography, BeamAlva House / Felipe Caboclo Arquitetura - More Images+ 14

More SpecsLess Specs
Alva House / Felipe Caboclo Arquitetura - Image 9 of 19
© Fernando Guerra | FG+SG

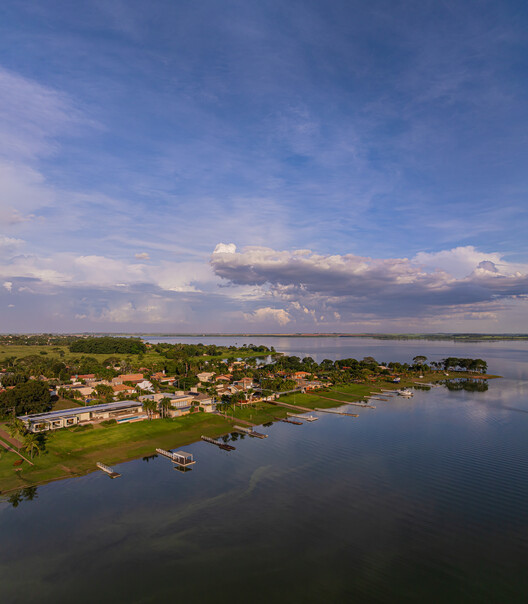
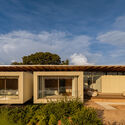
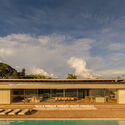
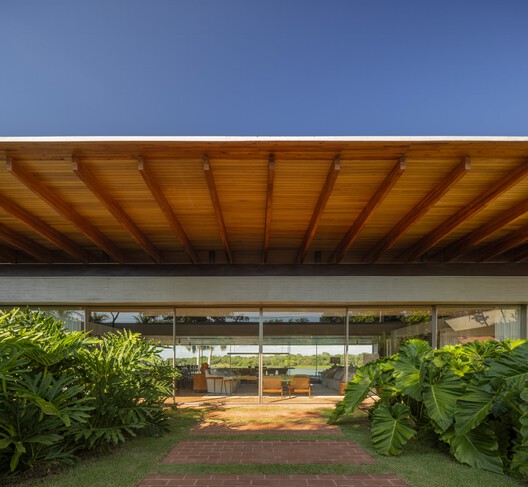
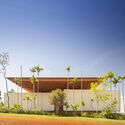
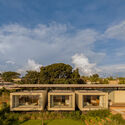
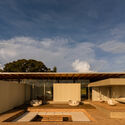
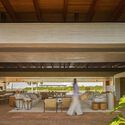
Text description provided by the architects. Alva House was conceived based on a careful reading of the natural characteristics of the site, located on the shores of the Marimbondo Reservoir in Minas Gerais, Brazil. From the very first design decisions, the landscape became the primary guiding element of the architecture. Situated along a frontage of approximately 75 meters (246 feet), the residence organizes its spaces to prioritize views of the water, establishing a constant relationship between interior and exterior.

Content Loader

Project gallery

See allShow less
About this office
Cite: "Alva House / Felipe Caboclo Arquitetura" [Casa Alva / Felipe Caboclo Arquitetura] 09 Jul 2026. ArchDaily. Accessed . <https://www.archdaily.com/1092334/alva-house-felipe-caboclo-arquitetura> ISSN 0719-8884

You've started following your first account!

Did you know?

You'll now receive updates based on what you follow! Personalize your stream and start following your favorite authors, offices and users.