


-
Architects: DELTA, SWAP Architekten
- Area: 5000 m²
- Year: 2020
-
Photographs:Florian Voggeneder, Hertha Hurnaus
-
Manufacturers: AutoDesk, Stora Enso, Ardex, Creation Baumann

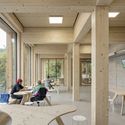

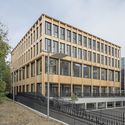
Text description provided by the architects. The campus of the University of Natural Resources and Life Sciences (BOKU) in Vienna was extended by a timber construction with 3,000 m² of usable floor area. The new building offers space for a seminar centre, a library, offices for several departments and shared areas. The open entry-level and the public terrace create a communicative interface for students and faculty members from surrounding buildings. In addition to the atmospheric qualities of the wood surfaces, the high proportion of daylight contributes to a pleasant learning and working environment.


