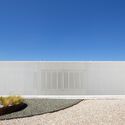
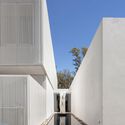
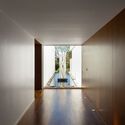
Save this picture!© Ramiro Sosa+ 29 Curated by Benjamin ZapicoRead the original version in Spanish here. Share ShareFacebookTwitterMailPinterestWhatsappOrhttps://www.archdaily.com/en/1002610/cr-house-estudio-aloras Clipboard "COPY" CopyHouses•Funes, Argentina Architects: Estudio Aloras Area Area of this architecture project Area: 261 m² Year Completion year of this architecture project Year: 2019 Photographs Photographs:Ramiro Sosa Lead Architect: Martín Aloras Products translation missing: en-US.post.svg.material_description Category: HousesCollaborators: Germán Merciadri, Leandro Part, Sofía GiancarelliConstruction: CEO Construcciones SRLStructural Engineering: Luciano LopezInterior Design: María Eugenia VelázquezAutomation: OCIO Almacen DigitalCity: FunesCountry: ArgentinaDid you collaborate on this project?More SpecsLess Specs Save this picture!© Ramiro SosaSave this picture!Diagrama en axonométricaSave this picture!Axonometría