Whipbird House / Zerni

Whipbird House / Zerni - Exterior Photography, FacadeWhipbird House / Zerni - Interior Photography, Facade, ConcreteWhipbird House / Zerni - Exterior Photography, Facade, ColumnWhipbird House / Zerni - Exterior PhotographyWhipbird House / Zerni - More Images+ 48

  • Category: Houses
  • Design And Development: Jayden Zernich
  • Architecture And Interior Design: Minnow Studio
  • Build: T2 Building Group
  • Country: Australia
More SpecsLess Specs
Whipbird House / Zerni - Exterior Photography, Facade
© Timothy Kaye

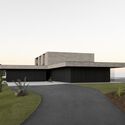
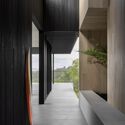
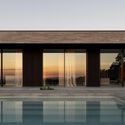
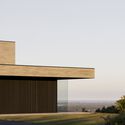
Text description provided by the architects. Perched on the crest of the ridgeline of what could be Noosa Hinterland’s most breathtaking location lies Whipbird. Brutalist in style yet simple in its T-shaped pavilion form, Whipbird is a home that adopts a deeply poetic response to the environment, cultivating a close, meaningful relationship between its inhabitants and the unique and natural surroundings. 

Content Loader

Project gallery

See allShow less
About this office
Cite: "Whipbird House / Zerni" 22 Sep 2023. ArchDaily. Accessed . <https://www.archdaily.com/1007192/whipbird-house-zerni> ISSN 0719-8884

You've started following your first account!

Did you know?

You'll now receive updates based on what you follow! Personalize your stream and start following your favorite authors, offices and users.