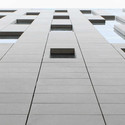
Save this picture!+ 12 Curated by ArchDaily Share ShareFacebookTwitterMailPinterestWhatsappOrhttps://www.archdaily.com/100933/victoria-center-pzp-arhitectura Clipboard "COPY" CopyOffice Buildings•Bucharest, Romania Architects: PZP Arhitectura: Popp & Asociatii, Miga AirVent, Conseng Area Area of this architecture project Area: 14000 m² Year Completion year of this architecture project Year: 2010 Products translation missing: en-US.post.svg.material_description