-
Architects: TAISEI DESIGN Planners Architects & Engineers
- Area: 16490 m²
- Year: 2021
-
Photographs:Creative Eyes
-
Lead Architect: Yoshiki Nishio

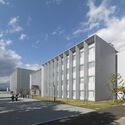
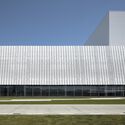
Text description provided by the architects. There were many goals to be achieved by Buildings D, E, and F, when they were planned as new buildings of the Faculty of Engineering, Hokkaido University of Science.