Beam House / Urzúa Soler Arquitectos

Beam House / Urzúa Soler Arquitectos - Image 2 of 18Beam House / Urzúa Soler Arquitectos - Image 3 of 18Beam House / Urzúa Soler Arquitectos - Interior Photography, Wood, BeamBeam House / Urzúa Soler Arquitectos - Interior Photography, Living Room, Wood, Beam, ChairBeam House / Urzúa Soler Arquitectos - More Images+ 13

Curicó, Chile
  • Category: Houses
  • Architects In Charge: Nicolas Urzúa, Mauricio Urzúa
  • Construction: Constructora URZÚA SOLER
  • Mechanical System: Timber Ingenieria
  • Program: Private House
  • City: Curicó
  • Country: Chile
More SpecsLess Specs
Beam House / Urzúa Soler Arquitectos - Image 2 of 18
© Nico Saieh

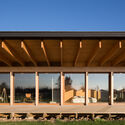
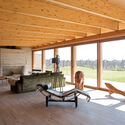
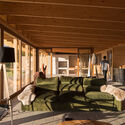
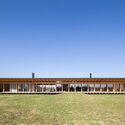
Text description provided by the architects. The project is for a single-family home located on a rural plantation in Chile's central valley. It was designed as a primary residence that had to have (as requested) the characteristics of a vacation retreat, as well as being configured with an efficient, economical, and quick-to-build system.

Content Loader

Project gallery

See allShow less
About this office
Cite: "Beam House / Urzúa Soler Arquitectos" [Casa Vigas / Urzúa Soler Arquitectos] 24 Oct 2025. ArchDaily. Accessed . <https://www.archdaily.com/1035327/beam-house-urzua-soler-arquitectos> ISSN 0719-8884

You've started following your first account!

Did you know?

You'll now receive updates based on what you follow! Personalize your stream and start following your favorite authors, offices and users.