
-
Architects: Taller Carlos Marín
- Area: 700 m²
- Year: 2025
-
Photographs:Onnis Luque
-
Lead Architect: Carlos Marín
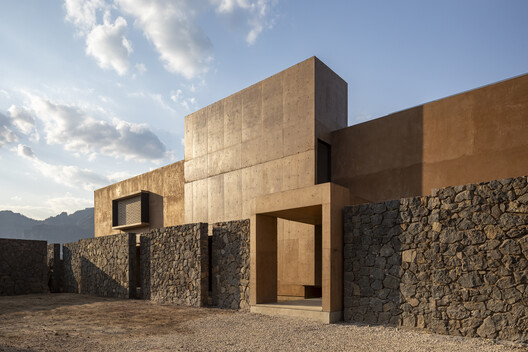
Text description provided by the architects. When we first visited the site, what struck us most was how, upon emerging from a small alley, a spectacular view of one of the slopes of the Tepozteco suddenly opened up. These mountainous formations, so characteristic of the region, become the visual backdrop of the land, and from that moment, we knew they had to be the protagonists of the project.