Macana House / Taller Carlos Marín

Macana House / Taller Carlos Marín - Interior Photography, Kitchen, Concrete, CourtyardMacana House / Taller Carlos Marín - Image 9 of 24Macana House / Taller Carlos Marín - Interior PhotographyMacana House / Taller Carlos Marín - Image 7 of 24Macana House / Taller Carlos Marín - More Images+ 19

Ciudad de México, Mexico
  • Area Area of this architecture project Area:  700
  • Year Completion year of this architecture project Year:  2025
  • Photographs
    Photographs:Onnis Luque
  • Lead Architect: Carlos Marín
  • Category: Houses
  • Design Team: Carlos Marín, Kevin Coviella, Joel Velázquez, Joanna González, Antonio Moreno
  • Landscape: Luis Guisar
  • Design And Construction: Taller Carlos Marín
  • Structural Engineering: INGENIEROS NOVA
  • Lighting: Avant
  • City: Ciudad de México
  • Country: Mexico
More SpecsLess Specs
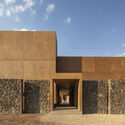
Macana House / Taller Carlos Marín - Image 11 of 24
© Onnis Luque

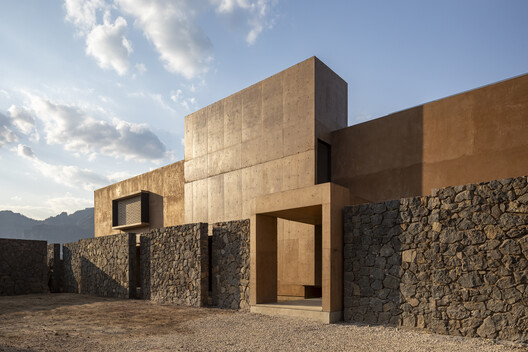
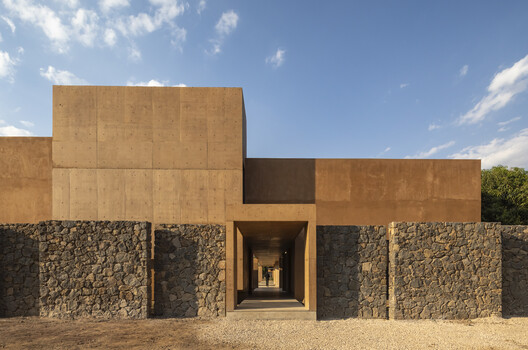
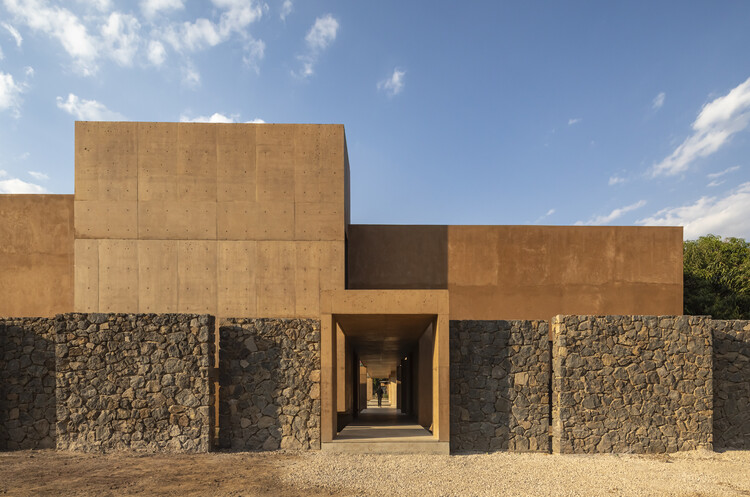
Text description provided by the architects. When we first visited the site, what struck us most was how, upon emerging from a small alley, a spectacular view of one of the slopes of the Tepozteco suddenly opened up. These mountainous formations, so characteristic of the region, become the visual backdrop of the land, and from that moment, we knew they had to be the protagonists of the project.

Content Loader

Project gallery

See allShow less
About this office
Cite: "Macana House / Taller Carlos Marín" [Casa Macana / Taller Carlos Marín] 20 Jan 2026. ArchDaily. Accessed . <https://www.archdaily.com/1037801/house-macana-taller-carlos-marin> ISSN 0719-8884
© Onnis Luque

Macana 住宅 / Taller Carlos Marín

You've started following your first account!

Did you know?

You'll now receive updates based on what you follow! Personalize your stream and start following your favorite authors, offices and users.