
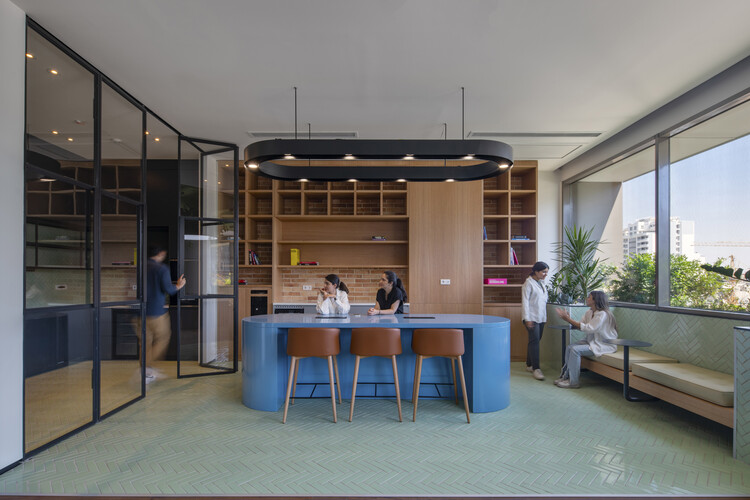
Sanofi Headquarters-Tehran / Persian Garden Studio

Sanofi Headquarters-Tehran / Persian Garden Studio - Interior Photography, Chair, Table, LightingSanofi Headquarters-Tehran / Persian Garden Studio - Interior Photography, Table, ChairSanofi Headquarters-Tehran / Persian Garden Studio - Interior Photography, Dining room, Chair, Table, Lighting, GlassSanofi Headquarters-Tehran / Persian Garden Studio - Interior Photography, Living Room, Table, ChairSanofi Headquarters-Tehran / Persian Garden Studio - More Images+ 22

Tehran, Iran
  • Area Area of this architecture project Area:  680
  • Year Completion year of this architecture project Year:  2023
  • Photographs
    Photographs:Deed Studio
  • Lead Architects: Mahsa Majidi, Pantea Parhami
  • Category: Offices
  • Design Team: Mina Nabavi, Katayoun Tehrani, Hooman Nouri doost, Yasaman Hamzeloiyan, Niloufar Kaveh
  • Technical Team: Kaveh Ma'adi, Naeemeh Beigi, Ashkan Sadjadi, Danial Komeilian
  • City: Tehran
  • Country: Iran
More SpecsLess Specs
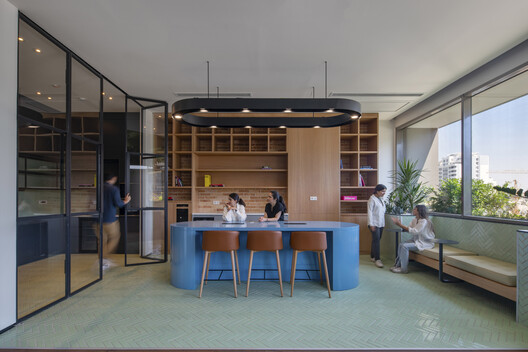
Sanofi Headquarters-Tehran / Persian Garden Studio - Interior Photography, Kitchen, Table, Lighting, Chair, Glass
© Deed Studio

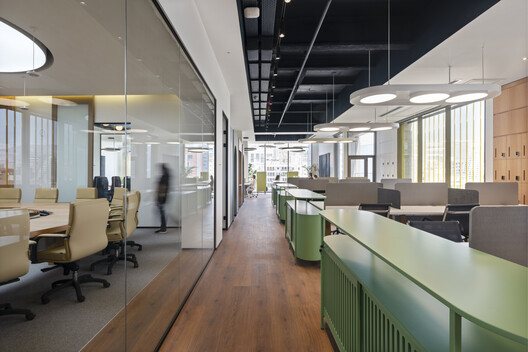
Text description provided by the architects. Sanofi Offices in Tehran were entrusted to Persian Garden Studio in the interior design phase. This office space, with an area of 680 square meters, has been designed as a work, interaction, and meeting space with the idea of a hybrid space that emphasizes creating flexible and diverse workspaces.

Content Loader

Project gallery

See allShow less
About this office
Cite: "Sanofi Headquarters-Tehran / Persian Garden Studio" 24 Jan 2026. ArchDaily. Accessed . <https://www.archdaily.com/en/1037961/sanofi-headquarters-tehran-persian-garden-studio> ISSN 0719-8884
© Deed Studio

赛诺菲德黑兰总部 / Persian Garden Studio

You've started following your first account!

Did you know?

You'll now receive updates based on what you follow! Personalize your stream and start following your favorite authors, offices and users.