The Ceramic Workshop / Pianca Arquitetura

The Ceramic Workshop / Pianca Arquitetura - Image 1 of 41The Ceramic Workshop / Pianca Arquitetura - Image 2 of 41The Ceramic Workshop / Pianca Arquitetura - Interior Photography, Table, Glass, ChairThe Ceramic Workshop / Pianca Arquitetura - Interior Photography, Shelving, GlassThe Ceramic Workshop / Pianca Arquitetura - More Images+ 36

  • Architects: Pianca Arquitetura
  • Area Area of this architecture project Area:  245
  • Year Completion year of this architecture project Year:  2025
  • Photographs
    Photographs:Pedro Kok
  • Lead Architect: Guilherme Pianca
More SpecsLess Specs
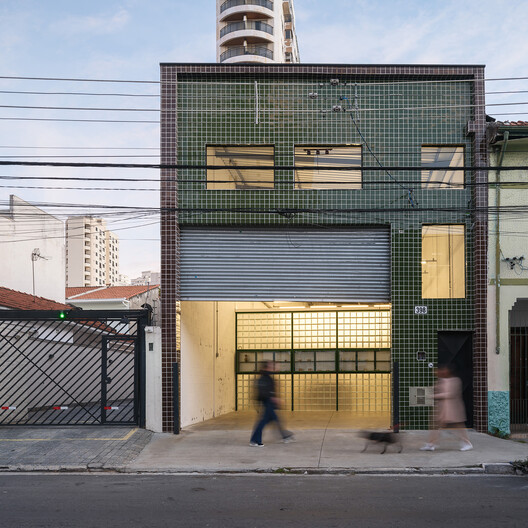
The Ceramic Workshop / Pianca Arquitetura - Exterior Photography
© Pedro Kok

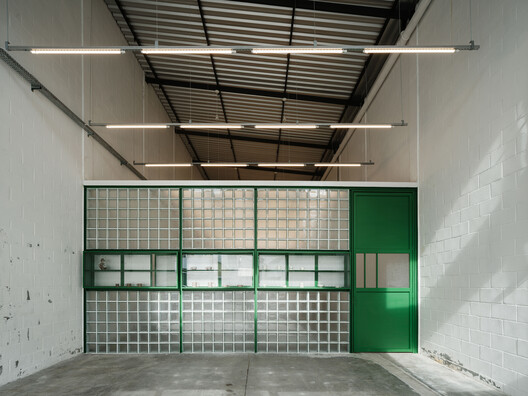
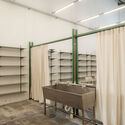
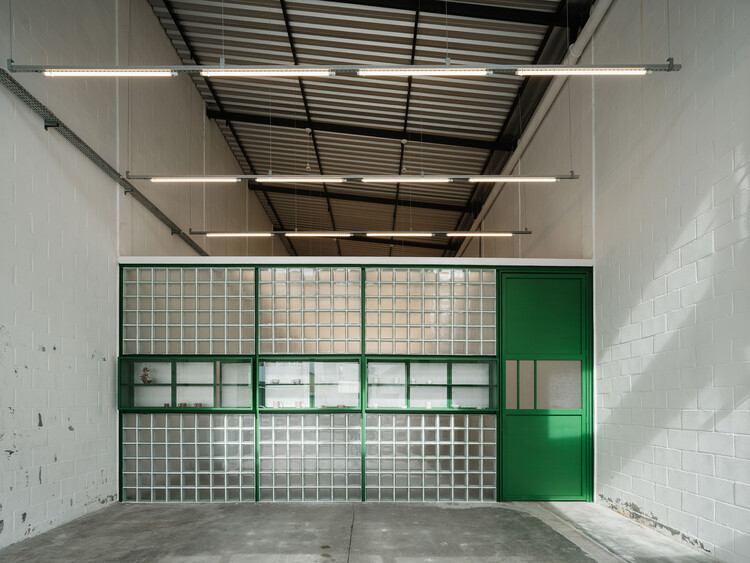
Text description provided by the architects. The starting point for the project was the demand to create a space in São Paulo entirely dedicated to teaching ceramics. Instead of adapting an existing studio, the clients sought a warehouse that could be transformed from the ground up into a school—with spacious studios, filled with shelves, sinks, pottery wheels, slab rollers, and tables to accommodate different simultaneous activities, in addition to adequate infrastructure and good accessibility.

Content Loader

Project gallery

See allShow less
About this office
Cite: "The Ceramic Workshop / Pianca Arquitetura" [A Oficina Cerâmica / Pianca Arquitetura] 28 Jan 2026. ArchDaily. Accessed . <https://www.archdaily.com/en/1038038/the-ceramics-workshop-pianca-arquitetura> ISSN 0719-8884
© Pedro Kok

陶瓷工作室 / Pianca Arquitetura

You've started following your first account!

Did you know?

You'll now receive updates based on what you follow! Personalize your stream and start following your favorite authors, offices and users.