Paseo de la Cantera House / Antumbra estudio

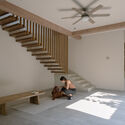
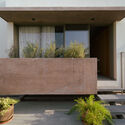
Paseo de la Cantera House / Antumbra estudio - Image 2 of 22Paseo de la Cantera House / Antumbra estudio - Image 3 of 22Paseo de la Cantera House / Antumbra estudio - Interior Photography, Stairs, WoodPaseo de la Cantera House / Antumbra estudio - Exterior Photography, ConcretePaseo de la Cantera House / Antumbra estudio - More Images+ 17

  • Category: Houses
  • Architects In Charge: Catalina Joya, Nathalie Jimenez, Florentino Navarro
  • Project And Design Direction: Catalina Joya
  • Design And Executive Project: Nathalie Jimenez
  • Design And Construction Coordination: Florentino Navarro
  • Illustrations: Ricardo Madera y Andrea Orozco
  • Construction: Matia Difrenna, Juan Guardado
  • Kitchen: Bruno Taller
  • Country: Mexico
More SpecsLess Specs
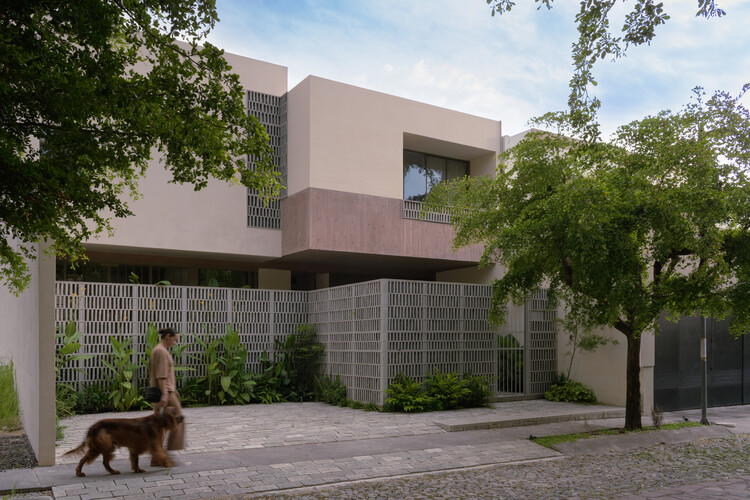
Paseo de la Cantera House / Antumbra estudio - Exterior Photography, Concrete
© Sebastian Anaya / Registro Visual de Arquitectura

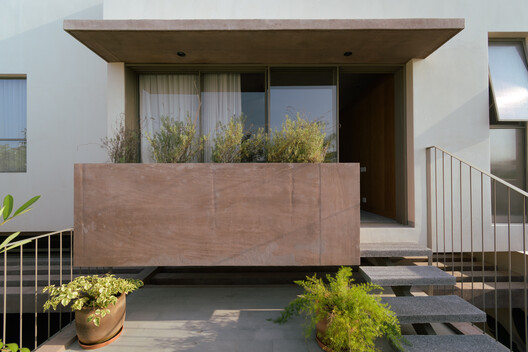
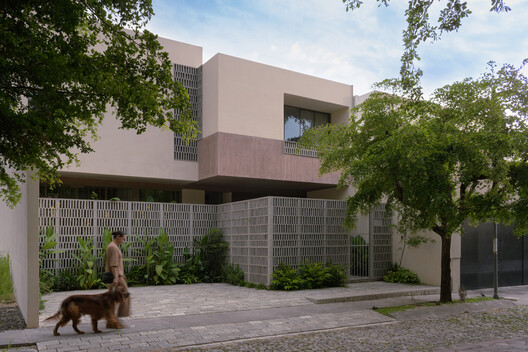
Text description provided by the architects. Located in Colima, Mexico—a city with a tropical climate, cobblestone streets, and a strong artisanal tradition—Casa Paseo de la Cantera was designed for a family of five. The project responds to the request for an open-plan ground floor connected to the outdoors and the desire to integrate San Andrés quarry stone as the material protagonist, crafted by local artisans.

Content Loader

Project gallery

See allShow less
About this office
Cite: "Paseo de la Cantera House / Antumbra estudio" [Casa Paseo de la Cantera / Antumbra estudio] 28 Jan 2026. ArchDaily. Accessed . <https://www.archdaily.com/1038048/paseo-house-of-cantera-antumbra-estudio> ISSN 0719-8884

You've started following your first account!

Did you know?

You'll now receive updates based on what you follow! Personalize your stream and start following your favorite authors, offices and users.