Colibrí House / Estudio Libre MX

Colibrí House / Estudio Libre MX - Image 2 of 12Colibrí House / Estudio Libre MX - Exterior Photography, Wood, Patio, Chair, Garden, CourtyardColibrí House / Estudio Libre MX - Exterior PhotographyColibrí House / Estudio Libre MX - Interior Photography, Wood, Chair, BeamColibrí House / Estudio Libre MX - More Images+ 7

Ciudad de México, Mexico
  • Architects: Estudio Libre MX
  • Area Area of this architecture project Area:  376
  • Year Completion year of this architecture project Year:  2025
  • Photographs
    Photographs:Luis Young
  • Lead Architects: Andrés Berjón, Diego Rodriguez
  • Category: Houses
  • Lead Team: Diego Rodriguez, Luis Gerardo Campos Alanís
  • Technical Team: Ricardo Castro Padilla
  • Landscape Architecture: Tepetl
  • Interior Design: Departamento de Interiores
  • Engineering & Consulting > Lighting: Light and Architecture. Space
  • Engineering & Consulting > Other: Aqualaris
  • City: Ciudad de México
  • Country: Mexico
More SpecsLess Specs
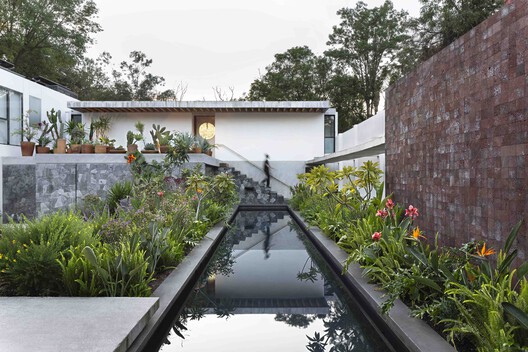
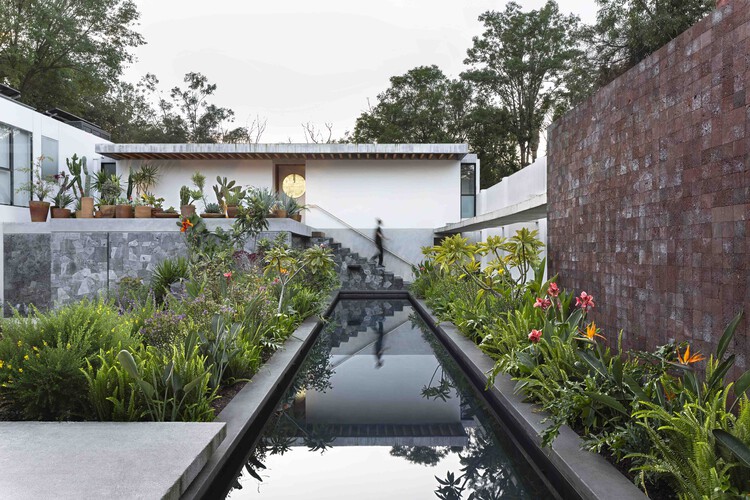
Colibrí House / Estudio Libre MX - Exterior Photography
© Luis Young

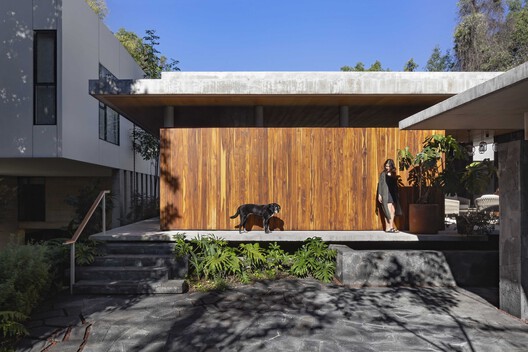
Text description provided by the architects. Located in the south of Mexico City, this residential project was designed with the purpose of hosting gatherings and events—providing a space for family life and recreation—anchored by a lap pool as the guiding axis of the design.

Content Loader

Project gallery

See allShow less
About this office
Cite: "Colibrí House / Estudio Libre MX" [Casa Colibrí / Estudio Libre MX] 25 Jan 2026. ArchDaily. Accessed . <https://www.archdaily.com/en/1038144/hummingbird-house-estudio-libre-mx> ISSN 0719-8884
© Luis Young

蜂鸟之家 / Estudio Libre MX

You've started following your first account!

Did you know?

You'll now receive updates based on what you follow! Personalize your stream and start following your favorite authors, offices and users.