

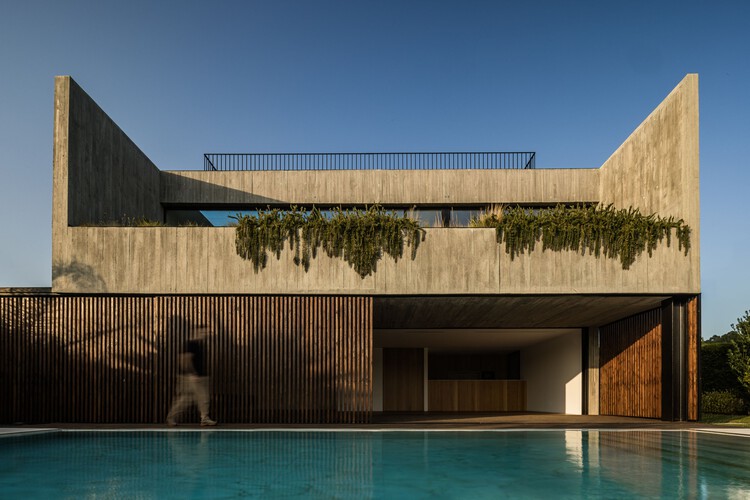
Colinas House / Atelier Data

Colinas House / Atelier Data - Image 2 of 48Colinas House / Atelier Data - Image 3 of 48Colinas House / Atelier Data - Interior Photography, ConcreteColinas House / Atelier Data - Image 5 of 48Colinas House / Atelier Data - More Images+ 43

Quarteira, Portugal
  • Architects: Atelier Data
  • Area Area of this architecture project Area:  430
  • Year Completion year of this architecture project Year:  2025
  • Photographs
    Photographs:Nuno Almendra
  • Category: Houses
  • Project Team: Filipe Rodrigues, Inês Vicente, Marta Frazão, António Pedro Faria, Filipa Neiva, Joana Matos, Rafael Gomes
  • Engineering: Eng. Augusto Candeias
  • Construction: Alexandre Salgado
  • City: Quarteira
  • Country: Portugal
More SpecsLess Specs
Colinas House / Atelier Data - Exterior Photography
© Nuno Almendra

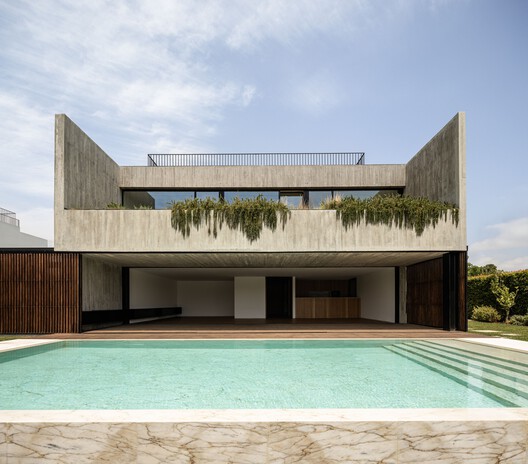
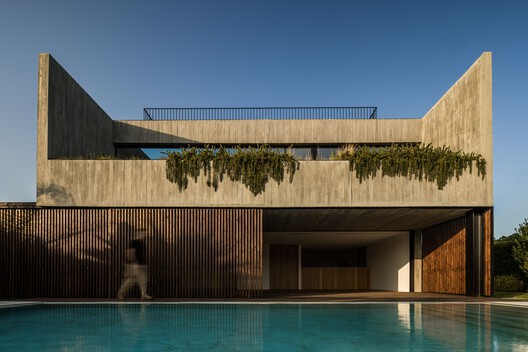
Text description provided by the architects. Located in Vilamoura, Algarve, the plot benefits from key geographical advantages: full sun exposure, proximity to the sea, and views over a picturesque golf course. The site, measuring approximately 870 m², is part of a development characterized by side-by-side neighboring plots. Consequently, the project’s main premises were established from the outset:

Content Loader

Project gallery

See allShow less
About this office
Cite: "Colinas House / Atelier Data" [Casa Colinas / Atelier Data] 14 Feb 2026. ArchDaily. Accessed . <https://www.archdaily.com/en/1038147/house-colinas-atelier-data> ISSN 0719-8884
© Nuno Almendra

Colinas 住宅 / Atelier Data

You've started following your first account!

Did you know?

You'll now receive updates based on what you follow! Personalize your stream and start following your favorite authors, offices and users.