Halcyon House / Ming Architects

Halcyon House / Ming Architects - Interior Photography, Wood, StairsHalcyon House / Ming Architects - Interior Photography, Kitchen, Countertop, ChairHalcyon House / Ming Architects - Image 4 of 19Halcyon House / Ming Architects - Image 5 of 19Halcyon House / Ming Architects - More Images+ 14

  • Architects: Ming Architects
  • Area Area of this architecture project Area:  600
  • Year Completion year of this architecture project Year:  2023
  • Photographs
    Photographs:Studio Periphery
  • Lead Architects: Tan Cher Ming
More SpecsLess Specs
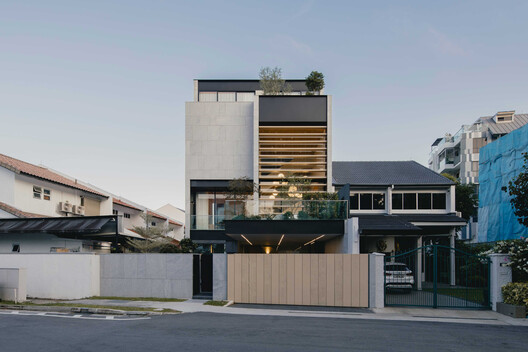
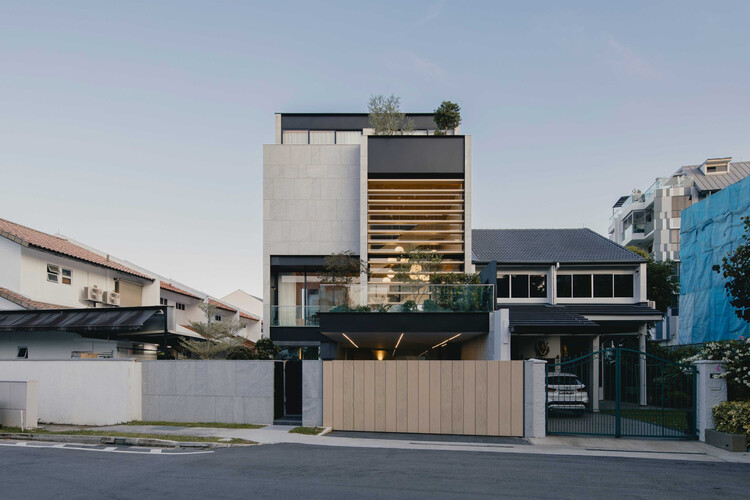
Halcyon House / Ming Architects - Exterior Photography, Balcony
© Studio Periphery

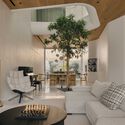
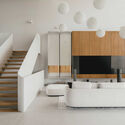
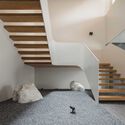
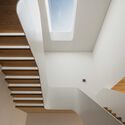
Text description provided by the architects. Crafted for a growing family and to host their friends, Halcyon House features a raised double-volume living room with an accompanying feature staircase and circulatory spaces overlooking it. The house remains intimately connected to nature and light, with an airy interior featuring mellow materials.

Content Loader

Project gallery

See allShow less
About this office
Cite: "Halcyon House / Ming Architects" 28 Jan 2026. ArchDaily. Accessed . <https://www.archdaily.com/en/1038168/halcyon-house-ming-architects> ISSN 0719-8884
© Studio Periphery

Halcyon 住宅 / Ming Architects

You've started following your first account!

Did you know?

You'll now receive updates based on what you follow! Personalize your stream and start following your favorite authors, offices and users.