MM House / Equipe Lamas

MM House / Equipe Lamas - Image 2 of 28MM House / Equipe Lamas - Interior Photography, Wood, Table, ChairMM House / Equipe Lamas - Interior Photography, Living Room, Wood, Table, Chair, Lighting, SofaMM House / Equipe Lamas - Image 5 of 28MM House / Equipe Lamas - More Images+ 23

São José do Rio Pardo, Brazil
  • Architects: Equipe Lamas
  • Area Area of this architecture project Area:  630
  • Year Completion year of this architecture project Year:  2025
  • Photographs
    Photographs:Joana França
  • Manufacturers Brands with products used in this architecture project
    Manufacturers:  Reka Iluminação, kitchens
  • Lead Architect: Samuel Lamas
More SpecsLess Specs
MM House / Equipe Lamas - Image 2 of 28
© Joana França

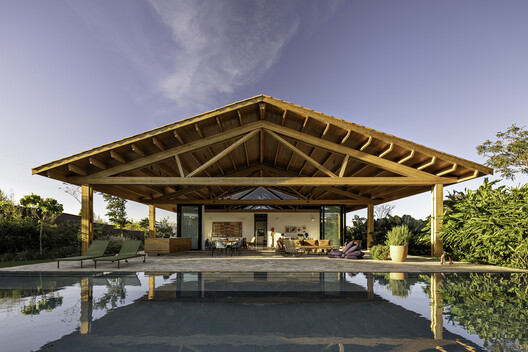
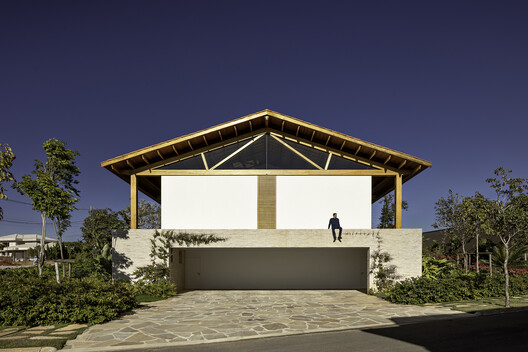

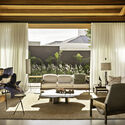
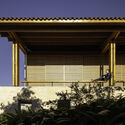
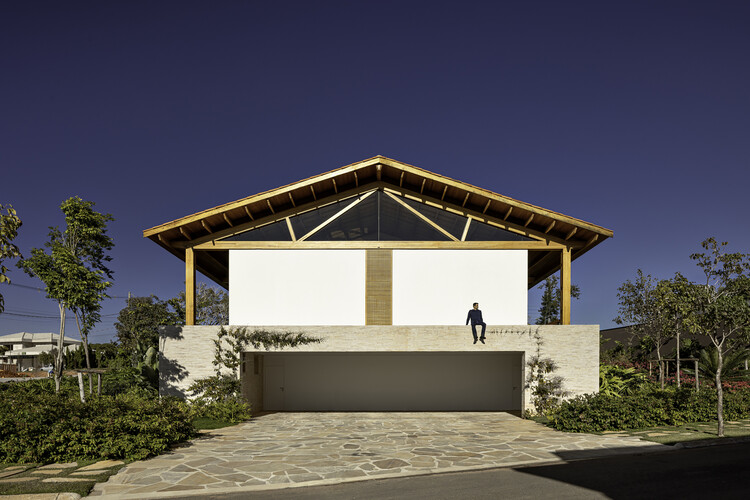
Text description provided by the architects. Located in São José do Rio Pardo, in the countryside of São Paulo, MM House is a 630-square-meter, single-story residence designed by Equipe Lamas for a couple who wished to live close to their daughters and grandchildren, who were already settled in the same gated community. The brief was clear: a cozy, single-story living experience with a timber structure, ceramic tile roof, and full accessibility.

Content Loader

Project gallery

See allShow less
About this office
Cite: "MM House / Equipe Lamas" [Casa MM / Equipe Lamas] 01 Feb 2026. ArchDaily. Accessed . <https://www.archdaily.com/1038262/house-mm-equipe-lamas> ISSN 0719-8884
© Joana França

MM住宅 / Equipe Lamas

You've started following your first account!

Did you know?

You'll now receive updates based on what you follow! Personalize your stream and start following your favorite authors, offices and users.