
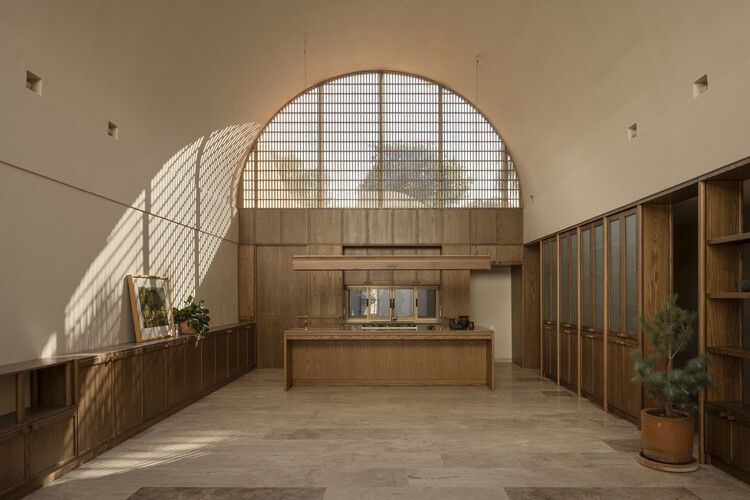
A.Martínez House / Taller Michoacán

A.Martínez House / Taller Michoacán - Interior Photography, WoodA.Martínez House / Taller Michoacán - Exterior Photography, Concrete, BalconyA.Martínez House / Taller Michoacán - Interior PhotographyA.Martínez House / Taller Michoacán - Exterior Photography, ConcreteA.Martínez House / Taller Michoacán - More Images+ 22

Peribán de Ramos, Mexico
  • Architects: Taller Michoacán
  • Area Area of this architecture project Area:  332
  • Year Completion year of this architecture project Year:  2025
  • Lead Architects: Johana Domínguez Valencia, Jaime Guillén Castañeda
  • Category: Houses
  • Design Team: Sebastian Ochoa, Marisol Barragán
  • Engineering & Consulting > Civil: MONTEA ingeniería estructural, ing. Luis Fernando Chávez García
  • City: Peribán de Ramos
  • Country: Mexico
More SpecsLess Specs

A.Martínez House / Taller Michoacán - Exterior Photography, Concrete


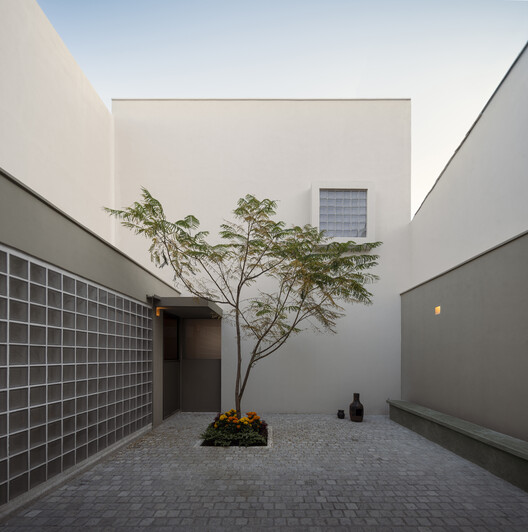
Text description provided by the architects. Casa A. Martínez, located in downtown Peribán de Ramos, Michoacán, is a project that proposes a simple way of living, where space accompanies daily life and architecture becomes a silent support for the essentials.

Content Loader

Project gallery

See allShow less
About this office
Cite: "A.Martínez House / Taller Michoacán" [Casa A.Martínez / Taller Michoacán] 04 Feb 2026. ArchDaily. Accessed . <https://www.archdaily.com/en/1038266/house-amartinez-taller-michoacan> ISSN 0719-8884

You've started following your first account!

Did you know?

You'll now receive updates based on what you follow! Personalize your stream and start following your favorite authors, offices and users.