Arupo House / Cordada Arquitectura

Arupo House / Cordada Arquitectura - Exterior Photography, Wood, Garden, CourtyardArupo House / Cordada Arquitectura - Exterior Photography, Wood, BrickArupo House / Cordada Arquitectura - Interior Photography, Wood, BrickArupo House / Cordada Arquitectura - Image 5 of 31Arupo House / Cordada Arquitectura - More Images+ 26

Quito, Ecuador
  • Area Area of this architecture project Area:  230
  • Year Completion year of this architecture project Year:  2025
  • Photographs
    Photographs:JAG Studio
  • Lead Architects: Karla Briceño, José Luis Aguilera, Sebastián Zapata
  • Category: Houses
  • Drafting: Mathias Terán, Sebastián Zapata
  • Structural Calculation: Patricio Cevallos
  • Construction Team: Ángel Caiza
  • Carpenter: Alfredo Acosta
  • Plumbing Installation: Darío
  • Electrical Installations: Hans Schneider
  • City: Quito
  • Country: Ecuador
More SpecsLess Specs

Arupo House / Cordada Arquitectura - Exterior Photography, Wood, Brick
© JAG Studio


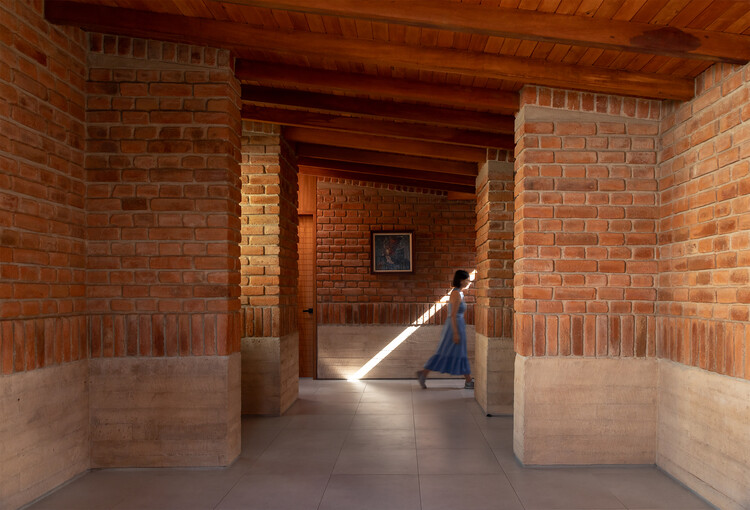
Text description provided by the architects. Arupo rises serenely facing the Ilaló volcano, in the Cornejo neighborhood of Conocoto. It is the home of a couple beginning their retirement not as an end, but as a threshold to a different time: a slower pace for work, and a more intense focus on their love for their children and grandchildren. An intimate yet open refuge, ready to welcome family, friends, and the life that continues to flow.

Content Loader

Project gallery

See allShow less
About this office
Cite: "Arupo House / Cordada Arquitectura" [Casa Arupo / Cordada Arquitectura] 02 Feb 2026. ArchDaily. Accessed . <https://www.archdaily.com/1038269/arupo-house-cordada-arquitectura> ISSN 0719-8884

You've started following your first account!

Did you know?

You'll now receive updates based on what you follow! Personalize your stream and start following your favorite authors, offices and users.