
-
Architects: Estúdio Naia
- Area: 706 m²
- Year: 2025
-
Photographs:Israel Gollino
-
Lead Architects: Dayane Faria Rosseto e Samuel Cury
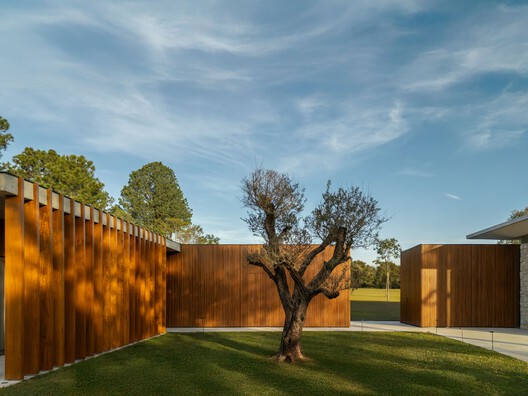
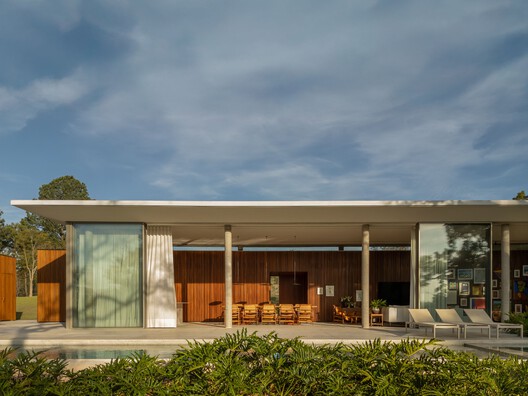

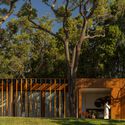
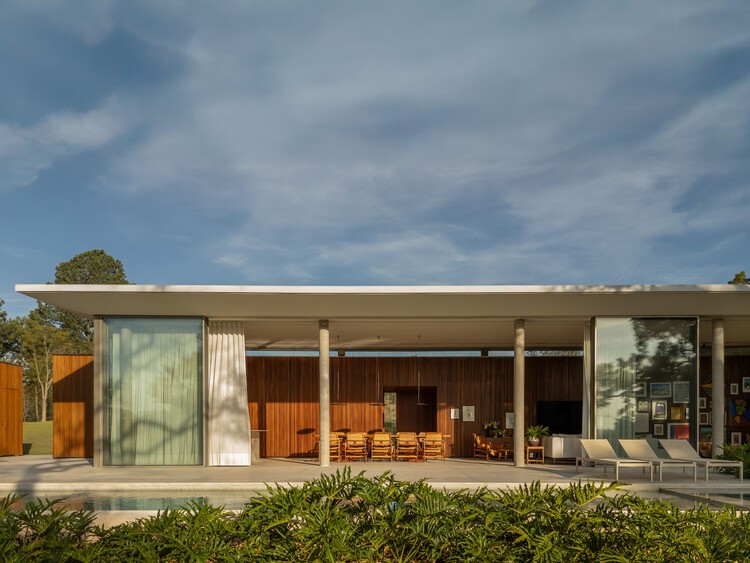
Text description provided by the architects. GC House integrates with nature, embracing a central tree on the site. This residence in the countryside of São Paulo features functional blocks, social integration, and an aesthetic inspired by contemporary Brazilian modernism. Located on a 5,051-square-meter corner lot filled with trees and marked by a slope that opens up to valley views, GC House was conceived as a weekend retreat for welcoming friends and family. Designed by Estúdio Naia, the residence was built on the premise of preserving the existing vegetation, particularly a large tree in the center of the lot, which ultimately became the focal point of the project.