CR House / SO Arquitetura & Design

CR House / SO Arquitetura & Design - Image 2 of 46CR House / SO Arquitetura & Design - Image 3 of 46CR House / SO Arquitetura & Design - Interior Photography, Kitchen, WoodCR House / SO Arquitetura & Design - Interior Photography, Living Room, Wood, Chair, BeamCR House / SO Arquitetura & Design - More Images+ 41

Lagoa, Portugal
  • Area Area of this architecture project Area:  250
  • Year Completion year of this architecture project Year:  2025
  • Photographs
    Photographs:Ivo Tavares Studio
  • Manufacturers Brands with products used in this architecture project
    Manufacturers:  Technal, Margres, BRUMA, JNF, Sanindusa
  • Category: Houses
  • Architects In Charge: Bruno Furtado, Gonçalo Blétière Lopes
  • Construction: Tecnicouto, Lda
  • Engineering: Teorema Contínuo - Unipessoal Lda
  • Landscape: SO Arquitetura & Design
  • Lighting Design: TECNIQ
  • Acoustics: Roberto Aguiar
  • City: Lagoa
  • Country: Portugal
More SpecsLess Specs
CR House / SO Arquitetura & Design - Image 6 of 46
© Ivo Tavares Studio

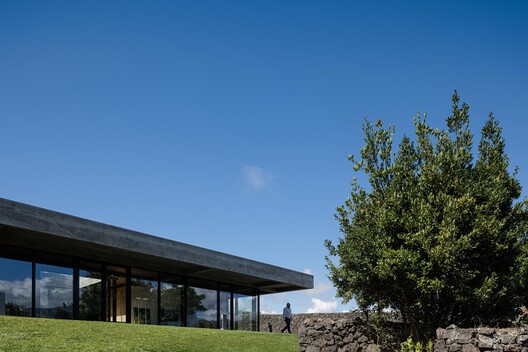

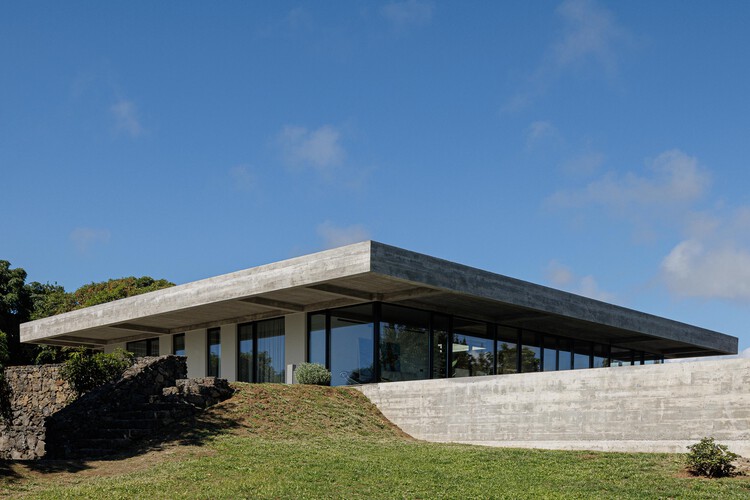
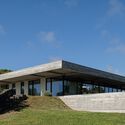
Text description provided by the architects. The CR House was born from the unlikely encounter between experience and the desire to start anew. The clients, a couple in their 80s, decided to build a new home. That alone was enough to inspire us.

Content Loader

Project gallery

See allShow less
About this office
Cite: "CR House / SO Arquitetura & Design" [Casa CR / SO Arquitetura & Design] 11 Feb 2026. ArchDaily. Accessed . <https://www.archdaily.com/en/1038494/house-cr-so-arquitetura-and-design> ISSN 0719-8884
© Ivo Tavares Studio

CR住宅 / SO Arquitetura & Design

You've started following your first account!

Did you know?

You'll now receive updates based on what you follow! Personalize your stream and start following your favorite authors, offices and users.