Itupeva House / UNA MUNIZVIEGAS

Itupeva House / UNA MUNIZVIEGAS - Image 2 of 26Itupeva House / UNA MUNIZVIEGAS - Interior Photography, Wood, Beam, Chair, Patio, ColumnItupeva House / UNA MUNIZVIEGAS - Interior Photography, Wood, BeamItupeva House / UNA MUNIZVIEGAS - Image 5 of 26Itupeva House / UNA MUNIZVIEGAS - More Images+ 21

Itupeva, Brazil
  • Architects: UNA MUNIZVIEGAS
  • Area Area of this architecture project Area:  640
  • Year Completion year of this architecture project Year:  2024
  • Photographs
  • Manufacturers Brands with products used in this architecture project
    Manufacturers:  Hunter Douglas, kitchens
  • Lead Architects: Cristiane Muniz, Fernando Viégas
  • Category: Houses
  • Collaborators: Thiago Zati, Joaquin Gak, Leonardo Sarabanda, Paula Reis, Ana Luiza Correa, Sabrine Klitzke, Antônio Viégas, Matheus Pardal, Larissa Urbano, Manuela Raitelli
  • Wood Structure: ITA Engenharia em Madeira
  • Concrete Structure: Stec do Brasil
  • Construction: F2 Engenharia
  • Landscape: Gabriella Ornaghi e Bianca Vasoni
  • Lighting Design: Lux Projetos
  • City: Itupeva
  • Country: Brazil
More SpecsLess Specs
Itupeva House / UNA MUNIZVIEGAS - Image 8 of 26
© Rodrigo Fonseca

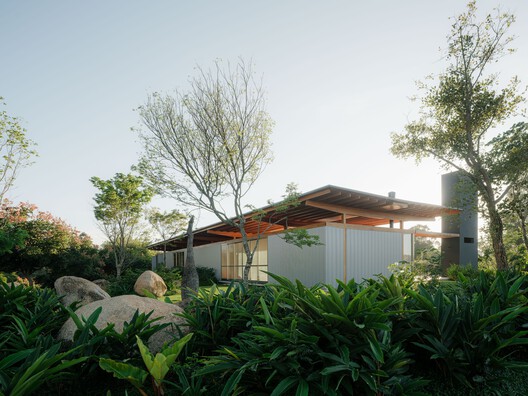
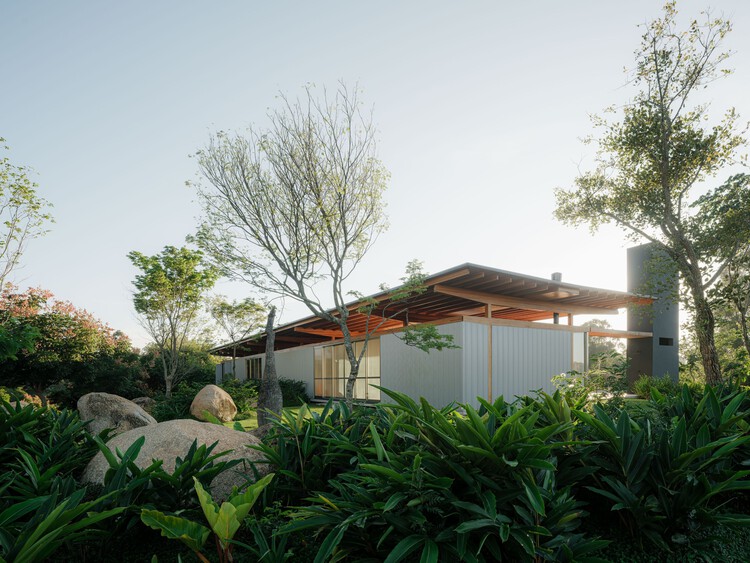
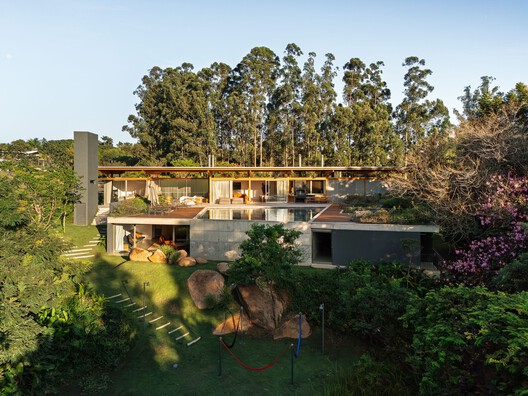
Visits to the site sparked the desire to build a house that was born from the landscape. Within the terrain, which is protected by dense vegetation, we found large boulders emerging from the steep slope of the southern portion. There is also a nearby lake, accessed via a small trail through the woods.

Content Loader

Project gallery

See allShow less
About this office
Cite: "Itupeva House / UNA MUNIZVIEGAS" [Casa Itupeva / UNA MUNIZVIEGAS] 18 Feb 2026. ArchDaily. Accessed . <https://www.archdaily.com/1038496/itupeva-house-una-munizviegas> ISSN 0719-8884

You've started following your first account!

Did you know?

You'll now receive updates based on what you follow! Personalize your stream and start following your favorite authors, offices and users.