Balanço House / lb+mr

Balanço House / lb+mr - Image 2 of 32Balanço House / lb+mr - Interior Photography, Living Room, Wood, Sofa, Table, ChairBalanço House / lb+mr - Interior Photography, Living Room, Wood, Chair, Patio, CourtyardBalanço House / lb+mr - Image 5 of 32Balanço House / lb+mr - More Images+ 27

  • Architects: lb+mr
  • Area Area of this architecture project Area:  600
  • Year Completion year of this architecture project Year:  2025
  • Photographs
    Photographs:Favaro Jr.
  • Lead Architects: Luciana Bernasconi, Mila Ricetti
  • Project Team: Vitoria Rezador, Daniele Giacomeli, Guilherme Souza
  • Civil Engineering & Consulting: Capaz Construtura
  • Interior Design: lb+mr
  • Landscape Architecture: lb+mr
  • Engineering & Consulting > Structural: Faustino Sanches Jr
  • Engineering & Consulting > Lighting: Jabu Engenharia Elétrica
  • City: São Carlos
  • Country: Brazil
More SpecsLess Specs
Balanço House / lb+mr - Image 6 of 32
© Favaro Jr.

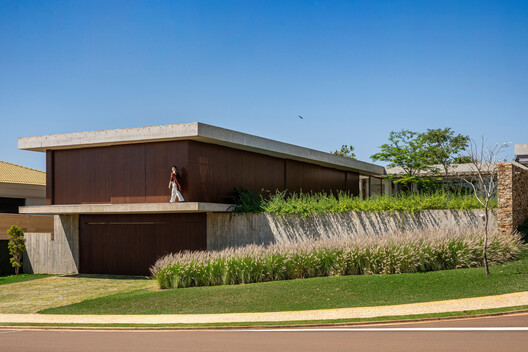
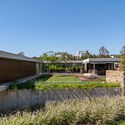
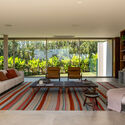
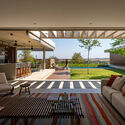
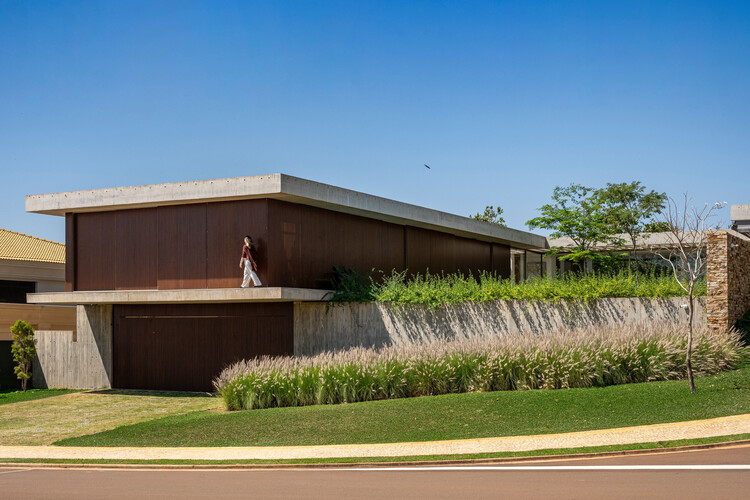
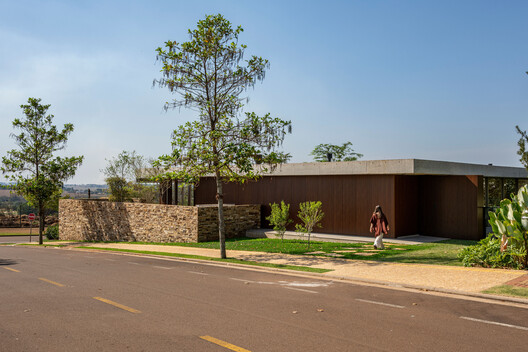
Text description provided by the architects. The house reflects our vision of contemporary architecture, focused on integrating the interior and exterior while emphasizing pure proportions, natural materials, lighting, and cross-ventilation. Our practice values formal simplicity and the selection of materials that bring warmth and comfort to the residents. From the project's inception, we conceptualized its materiality, massing, solids and voids, and the interplay of light and shadow.

Content Loader

Project gallery

See allShow less
About this office
Cite: "Balanço House / lb+mr" [Casa Balanço / lb+mr] 05 Feb 2026. ArchDaily. Accessed . <https://www.archdaily.com/en/1038503/swing-house-lb-plus-mr> ISSN 0719-8884
© Favaro Jr.

Balanço 住宅 / lb+mr

You've started following your first account!

Did you know?

You'll now receive updates based on what you follow! Personalize your stream and start following your favorite authors, offices and users.