House of Observations / fala 171

House of Observations / fala 171 - Image 2 of 22House of Observations / fala 171 - Image 3 of 22House of Observations / fala 171 - Image 4 of 22House of Observations / fala 171 - Interior Photography, WoodHouse of Observations / fala 171 - More Images+ 17

Porto, Portugal
  • Architects: fala 171
  • Area Area of this architecture project Area:  380
  • Year Completion year of this architecture project Year:  2024
  • Photographs
  • Category: Houses
  • Project Team: Filipe Magalhães, Ana Luisa Soares, Ahmed Belkhodja, Lera Samovich, Joana Sendas, João Carlos Lopes, Martina Porcino
  • General Contractor: Maxrenova
  • City: Porto
  • Country: Portugal
More SpecsLess Specs
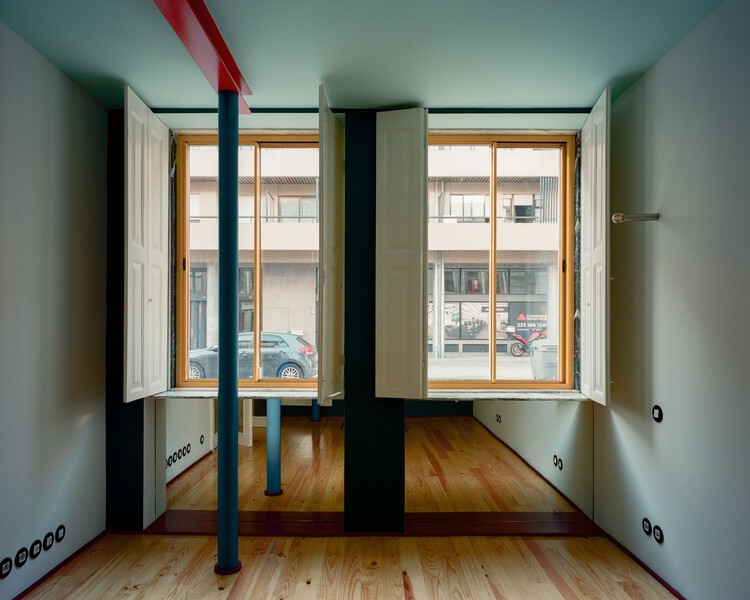
House of Observations / fala 171 - Image 2 of 22
© Francisco Ascensão

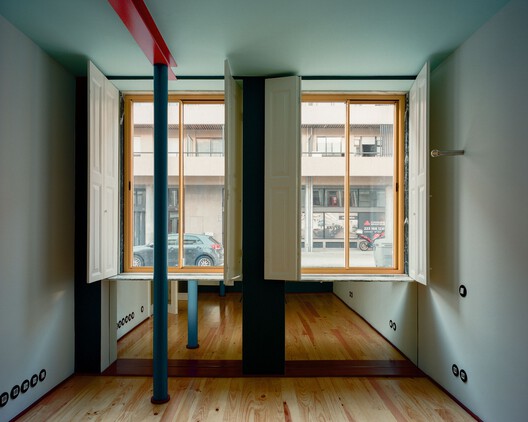
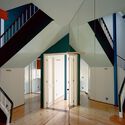
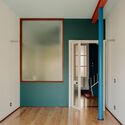
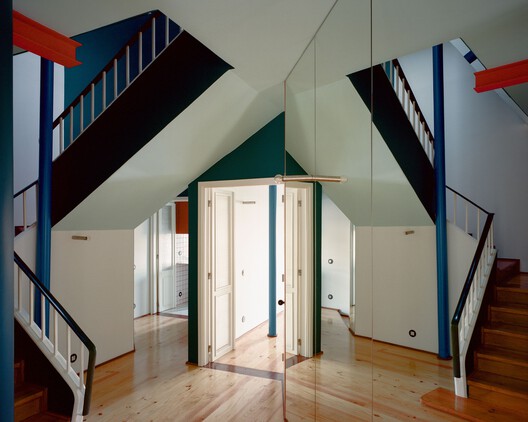
Text description provided by the architects. The new structure enters the existing building on its own terms. A row of slender steel columns supports an I-beam that spans the space from one end to the other. Where necessary, the beams are interrupted. These cuts are exposed and celebrated. The new elements are painted in vivid red and blue. They occupy deliberately awkward positions, obstructing doors, windows, and passages. It is this inconvenience that makes the structure visible. It becomes an active participant in the space.

Content Loader

Project gallery

See allShow less
About this office
Cite: "House of Observations / fala 171" [Casa das Observações / fala 171] 16 Feb 2026. ArchDaily. Accessed . <https://www.archdaily.com/1038598/house-of-remarks-fala-171> ISSN 0719-8884
© Francisco Ascensão

观察之家 / fala 171

You've started following your first account!

Did you know?

You'll now receive updates based on what you follow! Personalize your stream and start following your favorite authors, offices and users.