Waterfrom Design's Office / Waterfrom Design

Waterfrom Design's Office / Waterfrom Design - Interior Photography, KitchenWaterfrom Design's Office / Waterfrom Design - Interior Photography, Wood, Table, Lighting, ChairWaterfrom Design's Office / Waterfrom Design - Interior Photography, Lighting, Glass, ChairWaterfrom Design's Office / Waterfrom Design - Interior Photography, Kitchen, CountertopWaterfrom Design's Office / Waterfrom Design - More Images+ 21

  • Architects: Waterfrom Design
  • Area Area of this architecture project Area:  218
  • Year Completion year of this architecture project Year:  2024
  • Photographs
    Photographs:Studio Millspace
  • Lead Architects: Nic Lee
More SpecsLess Specs

Waterfrom Design's Office / Waterfrom Design - Interior Photography, Kitchen
© Studio Millspace

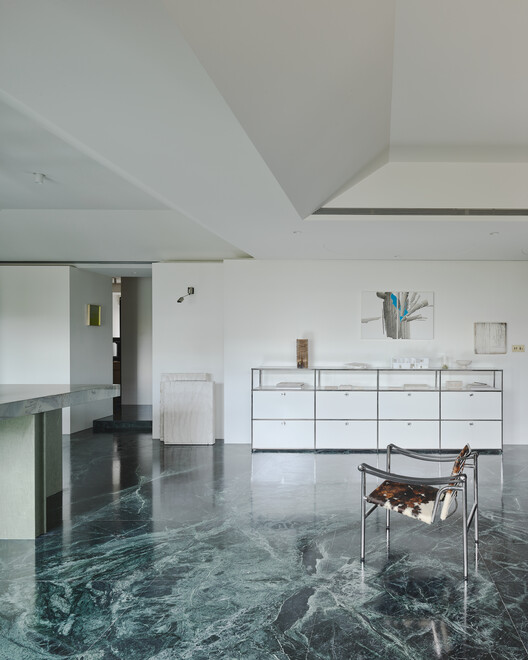


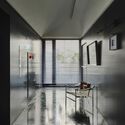
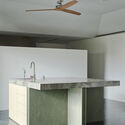
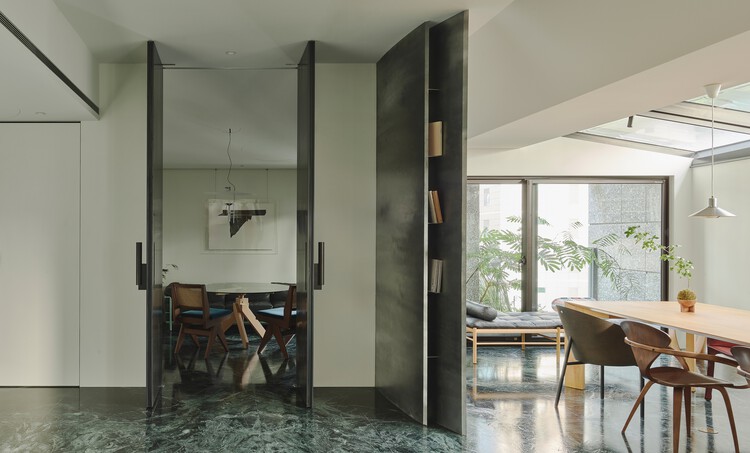
Text description provided by the architects. Throughout eight months of design and on-site work, we realized that what truly matters is not the completeness of drawings, but the intuition shaped by being present. Around 70% of the layout was defined early on, while the remaining 30% was deliberately left without a set function—allowing light, behaviors, and moods to participate in forming the space.

Content Loader

Project gallery

See allShow less
About this office
Cite: "Waterfrom Design's Office / Waterfrom Design" 15 Feb 2026. ArchDaily. Accessed . <https://www.archdaily.com/en/1038656/waterfrom-designs-office-waterfront-design> ISSN 0719-8884
© Studio Millspace

水相设计办公室 / 水相设计

You've started following your first account!

Did you know?

You'll now receive updates based on what you follow! Personalize your stream and start following your favorite authors, offices and users.