Oberwart Education Campus / Franz&Sue

Oberwart Education Campus / Franz&Sue - Image 2 of 14Oberwart Education Campus / Franz&Sue - Interior PhotographyOberwart Education Campus / Franz&Sue - Interior Photography, KitchenOberwart Education Campus / Franz&Sue - Interior PhotographyOberwart Education Campus / Franz&Sue - More Images+ 9

  • Lead Team: Lucie Vencelidesová (Team Leader), Carla Kuhn (Project Leader), Andreas Reuter (Project Leader)
  • Design Team: Luisa Feldrapp, Julia Hottenbacher, Alba Keneta-Mandija, Tanja Marben, Lucie Najvarová, Ema Hočevar, Clara Linsmeier, Sindi Como, Jakob Fichter
  • Engineering & Consulting > Structural And Services: RWT Plus
  • Landscape Architecture: Simma Zimmermann
  • Engineering & Consulting > Other: Norbert Rabl
  • City: Oberwart
  • Country: Austria
More SpecsLess Specs
Oberwart Education Campus / Franz&Sue - Image 2 of 14
© Hertha Hurnaus

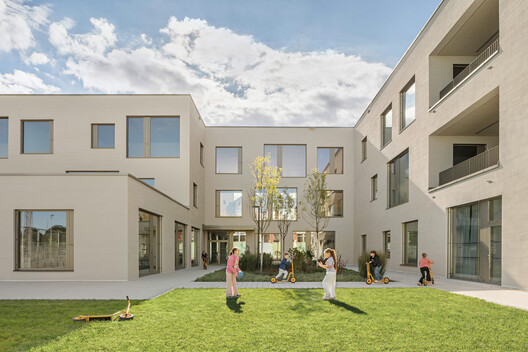

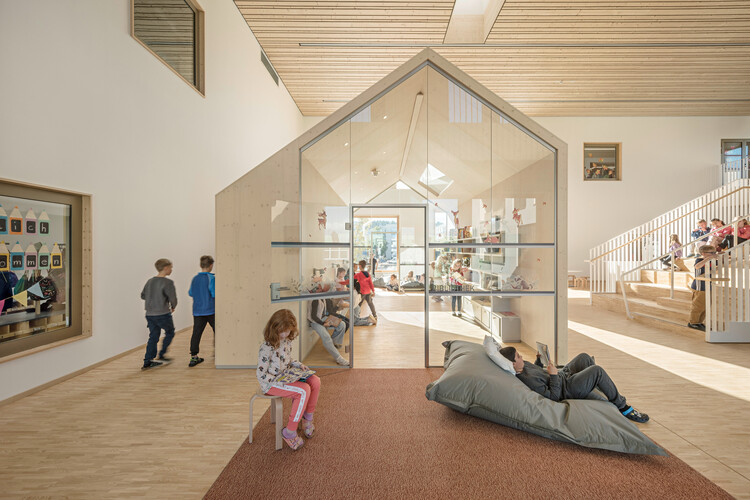
Text description provided by the architects. In the morning, children learn math in the primary school, and in the afternoon, piano lessons in the music school. And in the evening, members of the town band meet to make music together. The new education campus in Oberwart is a lively place for the entire town.

Content Loader

Project gallery

See allShow less
About this office
Cite: "Oberwart Education Campus / Franz&Sue" 19 Feb 2026. ArchDaily. Accessed . <https://www.archdaily.com/en/1038751/oberwart-education-campus-franz-and-sue> ISSN 0719-8884
© Hertha Hurnaus

奥博瓦特教育园区 / Franz&Sue

You've started following your first account!

Did you know?

You'll now receive updates based on what you follow! Personalize your stream and start following your favorite authors, offices and users.