

JV House / Pitta Arquitetura

JV House / Pitta Arquitetura - Exterior Photography, CourtyardJV House / Pitta Arquitetura - Exterior Photography, Courtyard, Garden, Patio, DeckJV House / Pitta Arquitetura - Image 4 of 27JV House / Pitta Arquitetura - Exterior PhotographyJV House / Pitta Arquitetura - More Images+ 22

Ubatuba, São Paulo, Brasil, Brazil
  • Architects: Pitta Arquitetura
  • Area Area of this architecture project Area:  260
  • Year Completion year of this architecture project Year:  2025
  • Photographs
  • Manufacturers Brands with products used in this architecture project
    Manufacturers:  Portobello
  • Lead Architects: Thiago Pitta, Rodrigo Pereira
  • Coordination: Thiago Pitta, Rodrigo Pereira
  • Project Team: Luíza Querido
  • Landscape Architecture: Paisagismo Plantare
  • City: Ubatuba, São Paulo, Brasil
  • Country: Brazil
More SpecsLess Specs
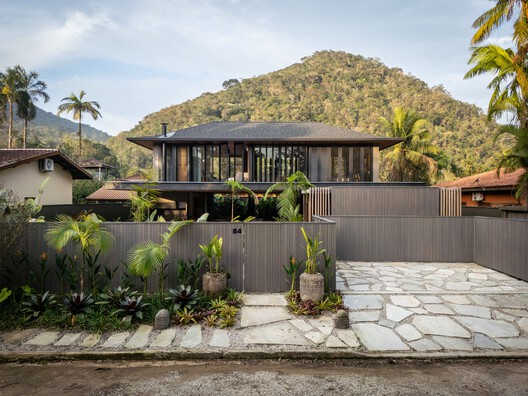
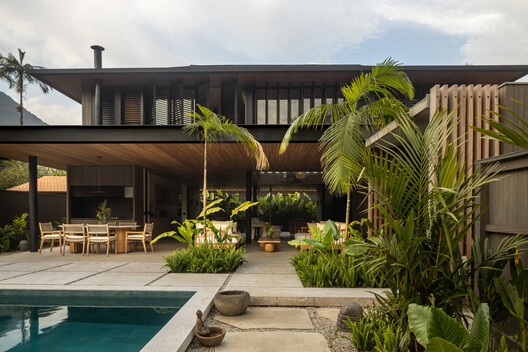
JV House / Pitta Arquitetura - Exterior Photography, Courtyard
© João Paulo Soares de Oliveira

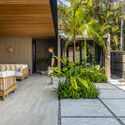

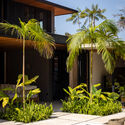
Text description provided by the architects. Set against the backdrop of the dense Atlantic Forest, this residence is a manifesto on how contemporary architecture can engage in an intimate and respectful dialogue with its surroundings. The project balances the strength of modern lines with the lightness and warmth of natural materials, creating a sanctuary of comfort and design.

Content Loader

Project gallery

See allShow less
About this office
Cite: "JV House / Pitta Arquitetura" [Residência JV / Pitta Arquitetura] 23 Feb 2026. ArchDaily. Accessed . <https://www.archdaily.com/1038870/jv-residence-pitta-arquitetura> ISSN 0719-8884
© João Paulo Soares de Oliveira

JV住宅 / Pitta Arquitetura

You've started following your first account!

Did you know?

You'll now receive updates based on what you follow! Personalize your stream and start following your favorite authors, offices and users.