Loredo House NAVC01 / Zooco Estudio

Loredo House NAVC01 / Zooco Estudio - Interior Photography, Living RoomLoredo House NAVC01 / Zooco Estudio - Image 3 of 25Loredo House NAVC01 / Zooco Estudio - Interior Photography, Living Room, WoodLoredo House NAVC01 / Zooco Estudio - Image 5 of 25Loredo House NAVC01 / Zooco Estudio - More Images+ 20

Santander, Spain
  • Architects: Zooco Estudio
  • Area Area of this architecture project Area:  350
  • Year Completion year of this architecture project Year:  2024
  • Photographs
    Photographs:David Zarzoso
  • Category: Houses
  • Team: Miguel Crespo Picot, Javier Guzmán Benito, Sixto Martín Martínez
  • Collaborators: Paula Cruz
  • Construction: COBOMAN S.L
  • Lighting & Furniture: Zooco Estudio
  • City: Santander
  • Country: Spain
More SpecsLess Specs
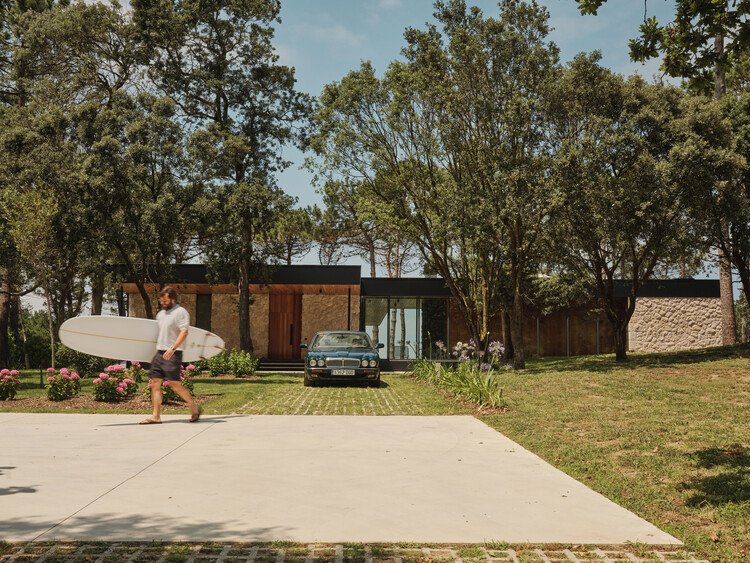
Loredo House NAVC01 / Zooco Estudio - Exterior Photography
© David Zarzoso

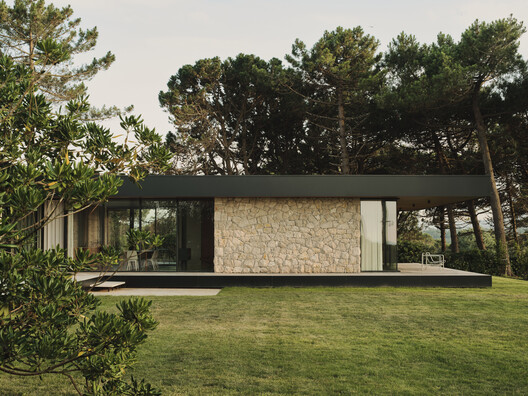

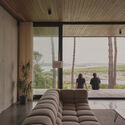

Text description provided by the architects. Casa Loredo is the second single-family project within the series titled "New Vernacular Architecture of the Cantabrian Sea" (NAVC). Located in the Cantabrian town from which it takes its name, this home seeks to reinterpret the traditional techniques of the region, adapting them to contemporary needs.

Content Loader

Project gallery

See allShow less
About this office
Cite: "Loredo House NAVC01 / Zooco Estudio" [Casa Loredo NAVC01 / Zooco Estudio] 20 Feb 2026. ArchDaily. Accessed . <https://www.archdaily.com/en/1038891/loredo-house-navc01-zooco-estudio> ISSN 0719-8884

You've started following your first account!

Did you know?

You'll now receive updates based on what you follow! Personalize your stream and start following your favorite authors, offices and users.