Pradet House / Clara Crous Arquitectura

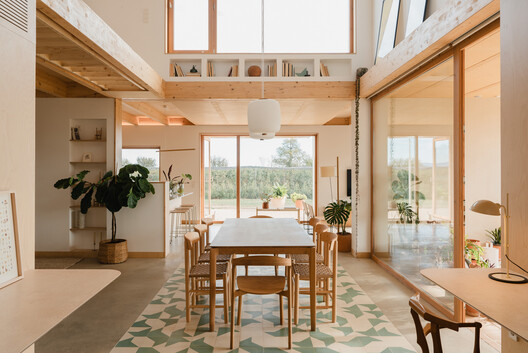
Pradet House / Clara Crous Arquitectura - Interior Photography, Dining room, Wood, ChairPradet House / Clara Crous Arquitectura - Exterior Photography, GardenPradet House / Clara Crous Arquitectura - Interior Photography, Living RoomPradet House / Clara Crous Arquitectura - Interior Photography, Kitchen, WoodPradet House / Clara Crous Arquitectura - More Images+ 20

Vilamacolum, Spain
  • Area Area of this architecture project Area:  235
  • Year Completion year of this architecture project Year:  2024
  • Photographs
    Photographs:Montse Capdevila
  • Manufacturers Brands with products used in this architecture project
    Manufacturers:  JUNG, Santa & Cole
  • Lead Architect: Clara Crous Fort
More SpecsLess Specs
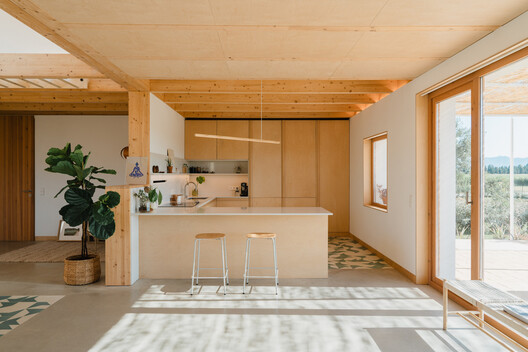
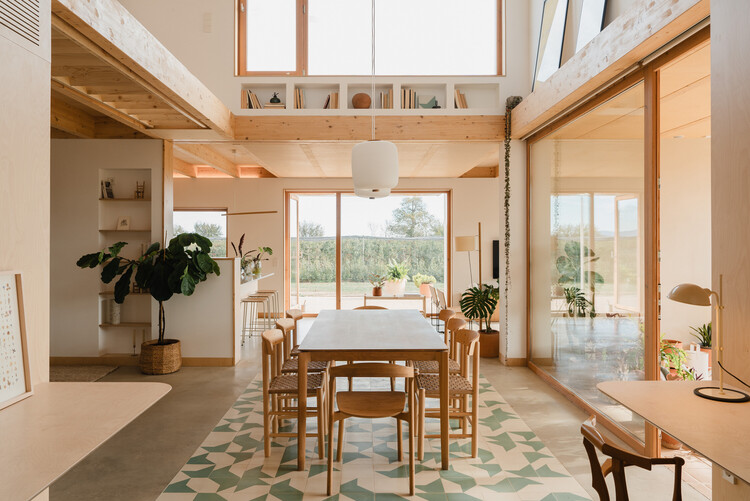
Pradet House / Clara Crous Arquitectura - Interior Photography, Kitchen, Wood
© Montse Capdevila

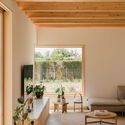

Text description provided by the architects. Architect Clara Crous and her partner Carles acquired the last available plot on one of the streets of Vilamacolum, a small town in the Alt Empordà region. It is a triangular plot in direct contact with the agricultural landscape that has historically shaped both the territory and Carles's own life, which is deeply rooted in the countryside.

Content Loader

Project gallery

See allShow less
About this office
Cite: "Pradet House / Clara Crous Arquitectura" [Casa al Pradet / Clara Crous Arquitectura] 14 Mar 2026. ArchDaily. Accessed . <https://www.archdaily.com/1038894/house-in-pradet-clara-crous-arquitectura> ISSN 0719-8884
© Montse Capdevila

Pradet 住宅 / Clara Crous Arquitectura

You've started following your first account!

Did you know?

You'll now receive updates based on what you follow! Personalize your stream and start following your favorite authors, offices and users.