Ortiz House / Meireles + Pavan Architecture

Ortiz House / Meireles + Pavan Architecture - Interior Photography, Living Room, Sofa, Lighting, Table, ChairOrtiz House / Meireles + Pavan Architecture - Image 3 of 55Ortiz House / Meireles + Pavan Architecture - Interior Photography, Living Room, Wood, LightingOrtiz House / Meireles + Pavan Architecture - Interior Photography, Wood, Chair, PatioOrtiz House / Meireles + Pavan Architecture - More Images+ 50

Vila Nova Conceição, Brazil
  • Area Area of this architecture project Area:  560
  • Year Completion year of this architecture project Year:  2025
  • Photographs
    Photographs:Fran Parente
  • Lead Architects: Brunno Meireles, André Pavan, Guilherme Delgado
More SpecsLess Specs
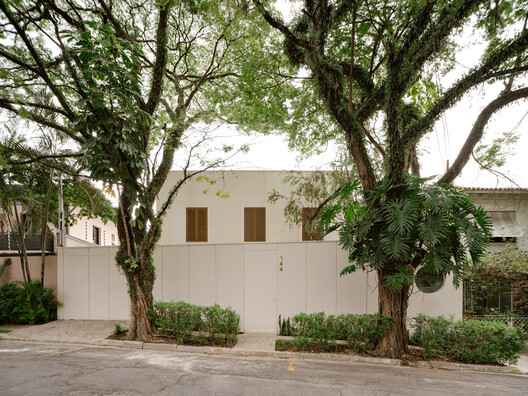
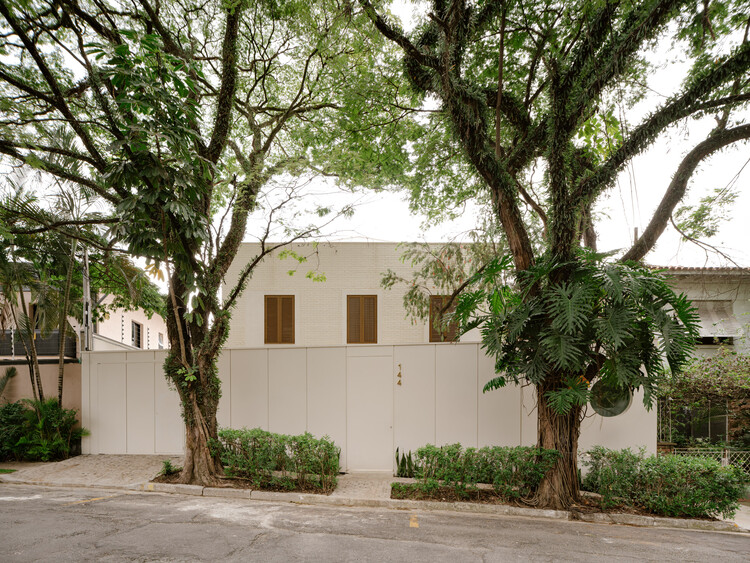
Ortiz House / Meireles + Pavan Architecture - Exterior Photography
© Fran Parente

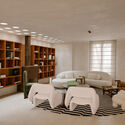
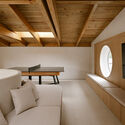
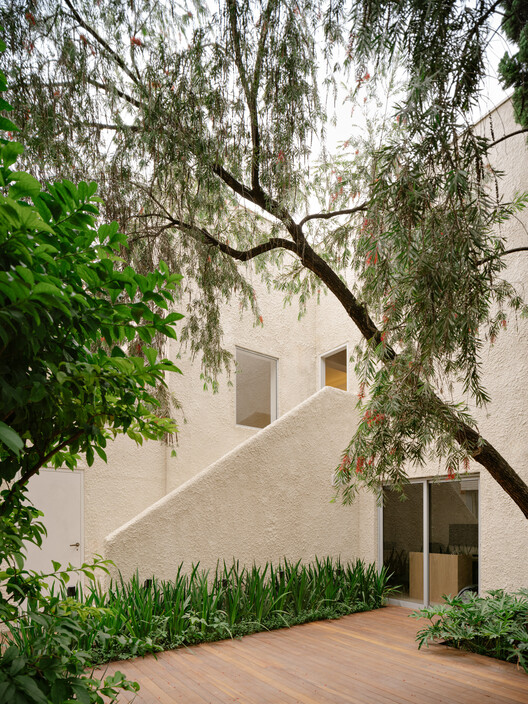
Text description provided by the architects. Nestled among the generous tree canopies of a leafy neighborhood in São Paulo, near Ibirapuera Park, Casa Ortiz is born — a 560-square-meter residence designed to welcome a family seeking spacious, integrated areas bathed in natural light. To lead the project, the residents commissioned the firm Meireles + Pavan Arquitetura.

Content Loader

Project gallery

See allShow less
About this office
Cite: "Ortiz House / Meireles + Pavan Architecture" [Casa Ortiz / Meireles + Pavan Arquitetura] 05 Mar 2026. ArchDaily. Accessed . <https://www.archdaily.com/en/1039140/ortiz-house-meireles-plus-pavan-arquitetura> ISSN 0719-8884

You've started following your first account!

Did you know?

You'll now receive updates based on what you follow! Personalize your stream and start following your favorite authors, offices and users.