House A / L2C Arquitetura

House A / L2C Arquitetura - Exterior PhotographyHouse A / L2C Arquitetura - Interior Photography, Wood, Table, ChairHouse A / L2C Arquitetura - Exterior PhotographyHouse A / L2C Arquitetura - Image 5 of 38House A / L2C Arquitetura - More Images+ 33

Braga, Portugal
  • Architects: L2C Arquitetura
  • Area Area of this architecture project Area:  550
  • Year Completion year of this architecture project Year:  2025
  • Photographs
    Photographs:Ivo Tavares Studio
  • Manufacturers Brands with products used in this architecture project
    Manufacturers:  Cortizo, W2007
  • Category: Houses
  • Architect In Charge: Luís Cunha
  • Collaboration: Rui Forte
  • Construction: Predisposta LDA
  • Supervision: L2C Arquitetura
  • Engineering: Márcia Cunha
  • Landscape: L2C Arquitetura
  • Lighting Design: L2C Arquitetura
  • Acoustics: M2N
  • Hydraulics: M2N
  • Thermal: M2N
  • Visual Identity: L2C Arquitetura
  • Illustrations: L2C Arquitetura
  • Interior Decoration: L2C Arquitetura
  • City: Braga
  • Country: Portugal
More SpecsLess Specs
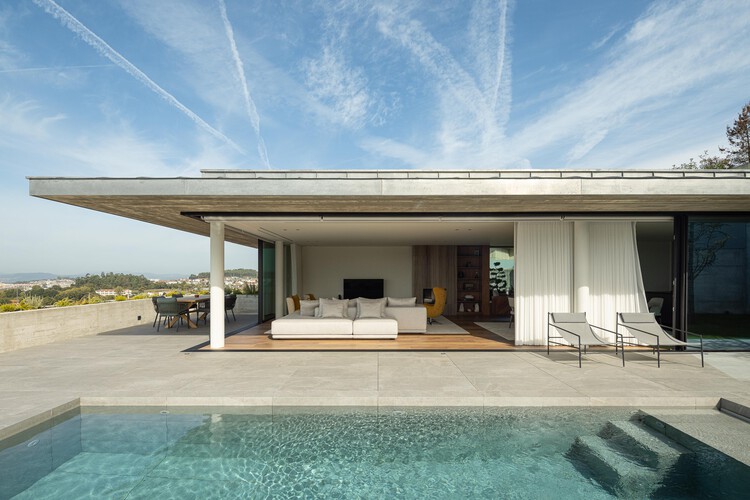
House A / L2C Arquitetura - Exterior Photography, Concrete, Balcony
© Ivo Tavares Studio

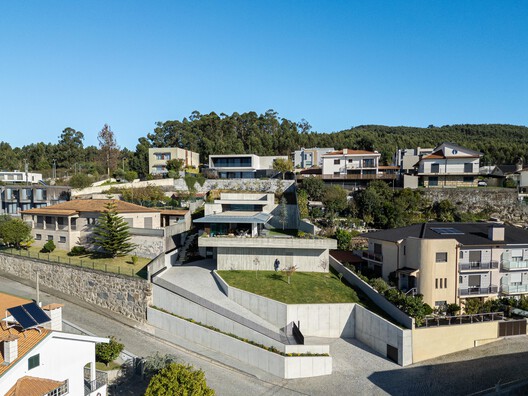
Text description provided by the architects. The site in Barros does not yield easily. It is a score of slopes, an irregular map that challenges gravity. To the east, the strength of the stone wall draws the eye upward; to the west, the streets trace the boundary. An urban void crying out to be filled, a blank canvas waiting for a gesture.

Content Loader

Project gallery

See allShow less
About this office
Cite: "House A / L2C Arquitetura" [Casa A / L2C Arquitetura] 25 Jun 2026. ArchDaily. Accessed . <https://www.archdaily.com/1039261/casa-a-l2c-arquitetura> ISSN 0719-8884
© Ivo Tavares Studio

A住宅 / L2C Arquitetura

You've started following your first account!

Did you know?

You'll now receive updates based on what you follow! Personalize your stream and start following your favorite authors, offices and users.