MKN House / Triplex Arquitetura

MKN House / Triplex Arquitetura - Image 2 of 19MKN House / Triplex Arquitetura - Image 3 of 19MKN House / Triplex Arquitetura - Interior Photography, Wood, Garden, Patio, CourtyardMKN House / Triplex Arquitetura - Exterior Photography, GardenMKN House / Triplex Arquitetura - More Images+ 14

  • Project Team: Gustavo Henrique Rodrigues, João de Aquino Rocha Neto
  • Landscape Architecture: Flávia Tiraboschi
  • Interior Design: Marina Linhares
  • Engineering & Consulting > Lighting: Studio 220V
  • General Construction: LAR Construtora
  • City: São Paulo
  • Country: Brazil
More SpecsLess Specs
MKN House / Triplex Arquitetura - Image 2 of 19
© Dândara Nunes Bettini



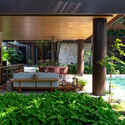
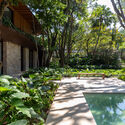
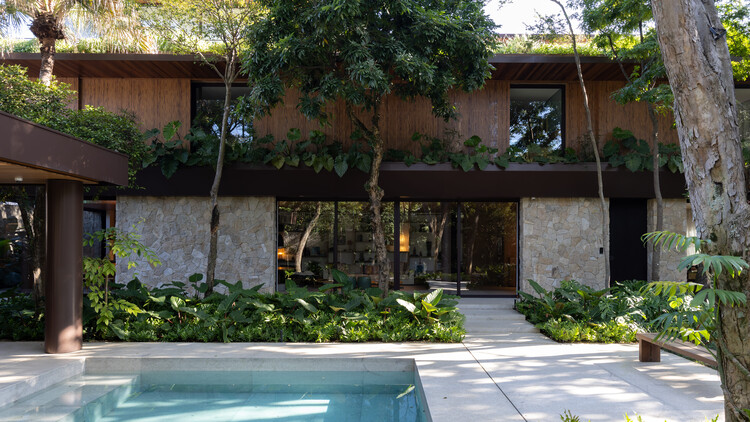
Text description provided by the architects. Sited on a wooded lot, the MKN House was conceived with the primary premise of preserving the existing large trees, guiding the layout and configuration of the volumes so that the architecture respected the lot's original landscape. The project is based on the principle of maximizing the preservation of vegetation and establishing a direct relationship between building and nature. As a design concept, the house is structured into two main floors and a rooftop, distributed in a horizontal volume marked by straight lines, continuous planes, and wide eaves that reinforce the contemporary character of the residence.

Content Loader

Project gallery

See allShow less
About this office
Cite: "MKN House / Triplex Arquitetura" [Casa MKN / Triplex Arquitetura] 13 Mar 2026. ArchDaily. Accessed . <https://www.archdaily.com/1039327/mkn-house-triplex-arquitetura> ISSN 0719-8884
© Dândara Nunes Bettini

MKN 住宅 / Triplex Arquitetura

You've started following your first account!

Did you know?

You'll now receive updates based on what you follow! Personalize your stream and start following your favorite authors, offices and users.