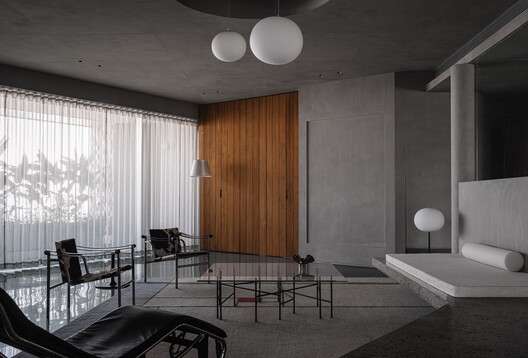
Kaleidoscopic House / DOT

Kaleidoscopic House  / DOT - Interior Photography, Kitchen, ChairKaleidoscopic House  / DOT - Interior Photography, ChairKaleidoscopic House  / DOT - Image 4 of 26Kaleidoscopic House  / DOT - Interior Photography, Kitchen, ChairKaleidoscopic House  / DOT - More Images+ 21

  • Architects: DOT
  • Area Area of this architecture project Area:  3400 ft²
  • Year Completion year of this architecture project Year:  2025
  • Photographs
  • Manufacturers Brands with products used in this architecture project
    Manufacturers:  Artemide, Living Divani
  • Lead Architects: Krishna Mistry & Anand Jariwala
More SpecsLess Specs
Kaleidoscopic House  / DOT - Interior Photography, Chair
© Ishita Sitwala | The Fishy Project

Text description provided by the architects. A house is often a portrait of the people who live in it. In many Indian families, the woman of the house spends much of her time looking after others; planning meals, watching over everyone's health, and keeping the household steady. What she rarely has is the chance to sit with her family and share the time she helps create for them. This became clear in our first meeting, and it shaped how the design began to take form.

Content Loader

Project gallery

See allShow less
About this office
Cite: "Kaleidoscopic House / DOT" 12 Mar 2026. ArchDaily. Accessed . <https://www.archdaily.com/en/1039549/kaleidoscopic-house-dot> ISSN 0719-8884
© Ishita Sitwala | The Fishy Project

万花筒住宅 / DOT

You've started following your first account!

Did you know?

You'll now receive updates based on what you follow! Personalize your stream and start following your favorite authors, offices and users.