Nafas-e-No (New Breath) Clinic / Event office

Nafas-e-No (New Breath) Clinic /  Event office - Interior Photography, Brick, ConcreteNafas-e-No (New Breath) Clinic /  Event office - Image 3 of 19Nafas-e-No (New Breath) Clinic /  Event office - Image 12 of 19Nafas-e-No (New Breath) Clinic /  Event office - Exterior PhotographyNafas-e-No (New Breath) Clinic /  Event office - More Images+ 14

  • Lead Team: Meysam Hatami
  • Design Team: Amirhossein Alaeiyan, Pardis Ghasempour, Ali Fouladiestarabadi
  • City: Babol
  • Country: Iran
More SpecsLess Specs
Nafas-e-No (New Breath) Clinic /  Event office - Interior Photography, Brick, Concrete
© Mohammad Hassan Ettefagh

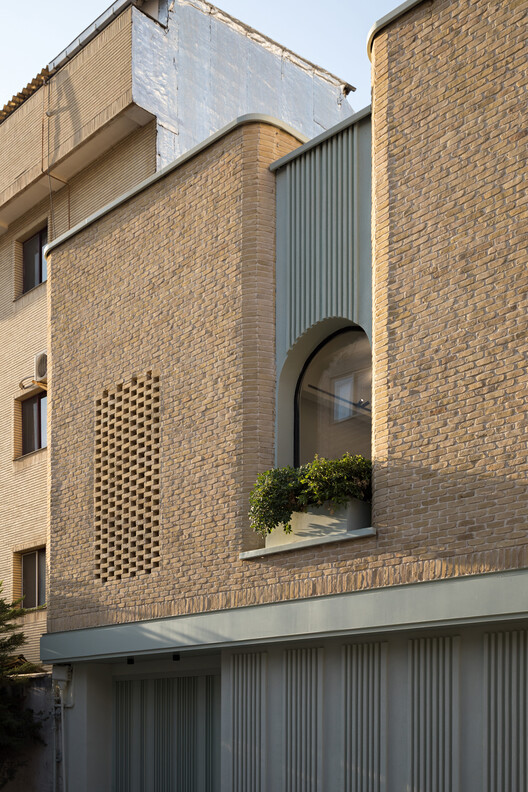
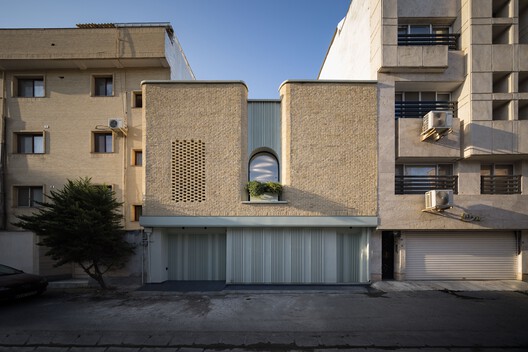
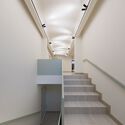
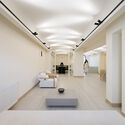
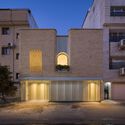
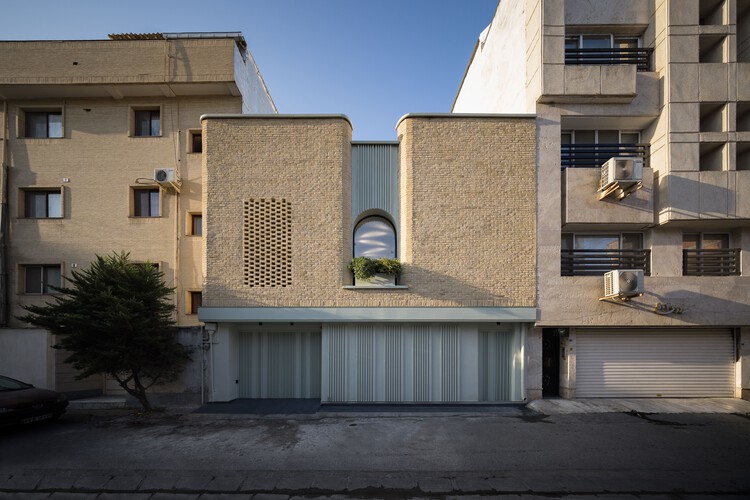
Text description provided by the architects. Nafas-e-No (New Breath) is a project located in the heart of Babol — a transformation of an old traditional house into a contemporary psychotherapy clinic. The design approach merges local architectural identity with a modern functional program. The preserved brick façade, alongside a minimal interior palette of white surfaces and soft green details, creates a calm, neutral, and bright atmosphere—supporting focus, dialogue, and psychological healing.

Content Loader

Project gallery

See allShow less
About this office
Cite: "Nafas-e-No (New Breath) Clinic / Event office" 14 Mar 2026. ArchDaily. Accessed . <https://www.archdaily.com/1039615/nafas-e-no-new-breath-clinic-event-office> ISSN 0719-8884

You've started following your first account!

Did you know?

You'll now receive updates based on what you follow! Personalize your stream and start following your favorite authors, offices and users.