Casa Branca / NEBR arquitetura

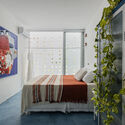
Casa Branca / NEBR arquitetura - Exterior PhotographyCasa Branca / NEBR arquitetura - Interior Photography, Table, ChairCasa Branca / NEBR arquitetura - Interior Photography, Bedroom, Lighting, BedCasa Branca / NEBR arquitetura - Image 5 of 34Casa Branca / NEBR arquitetura - More Images+ 29

  • Architects: NEBR arquitetura
  • Area Area of this architecture project Area:  150
  • Year Completion year of this architecture project Year:  2026
  • Photographs
    Photographs:Felipe Petrovsky
  • Manufacturers Brands with products used in this architecture project
    Manufacturers:  Lanxess Bayferrox
More SpecsLess Specs
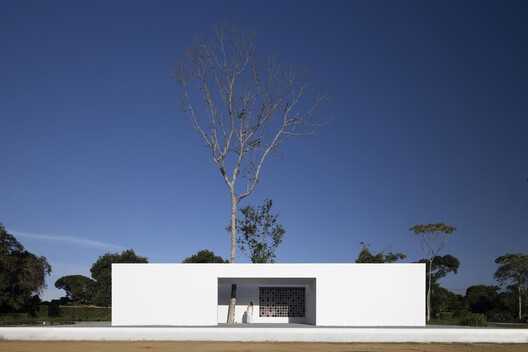

Casa Branca / NEBR arquitetura - Exterior Photography
© Felipe Petrovsky


Text description provided by the architects. Between the sea and the backcountry, the Zona da Mata region of Pernambuco is characterized by a humid tropical climate and dense Atlantic Forest vegetation. Built on this fertile soil, the architecture is born from a poetic contrast, refusing formulas and affirming that the Northeast reveals new accents—free of conventional constraints. This linguistic diversity reverberates with inventiveness and respect for tradition, a dialectic that defies predictability while establishing new paradigms.

Content Loader

Project gallery

See allShow less
About this office
Cite: "Casa Branca / NEBR arquitetura" [Casa Branca / NEBR arquitetura] 14 Mar 2026. ArchDaily. Accessed . <https://www.archdaily.com/en/1039633/casa-branca-nebr-arquitetura> ISSN 0719-8884
© Felipe Petrovsky

Casa Branca 住宅 / NEBR arquitetura

You've started following your first account!

Did you know?

You'll now receive updates based on what you follow! Personalize your stream and start following your favorite authors, offices and users.