La Ladera House / Estudio Diagonal

La Ladera House / Estudio Diagonal - Interior Photography, Stairs, Wood, Door, HandrailLa Ladera House / Estudio Diagonal - Exterior Photography, WoodLa Ladera House / Estudio Diagonal - Image 4 of 21La Ladera House / Estudio Diagonal - Exterior Photography, WoodLa Ladera House / Estudio Diagonal - More Images+ 16

Puyehue, Chile
  • Architects: Estudio Diagonal
  • Area Area of this architecture project Area:  220
  • Year Completion year of this architecture project Year:  2021
  • Manufacturers Brands with products used in this architecture project
    Manufacturers:  GRAPHISOFT, Volcan, Sodimac
  • Lead Architect: Sebastián Armijo Oyarzún
More SpecsLess Specs
La Ladera House / Estudio Diagonal - Image 7 of 21
Cortesía de Estudio Diagonal

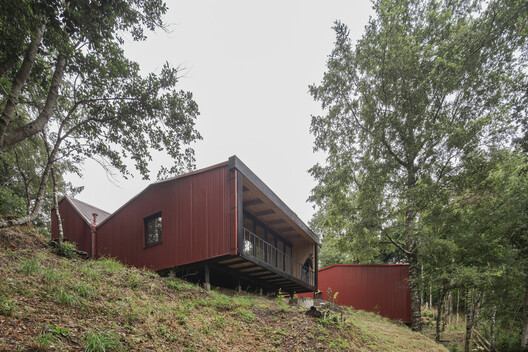
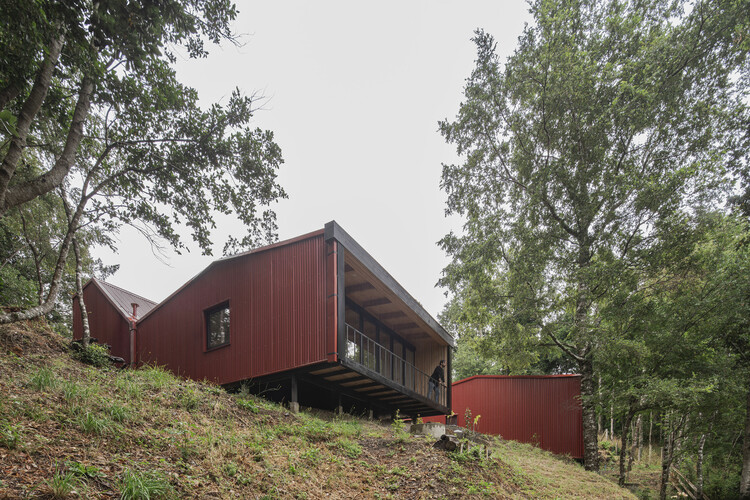
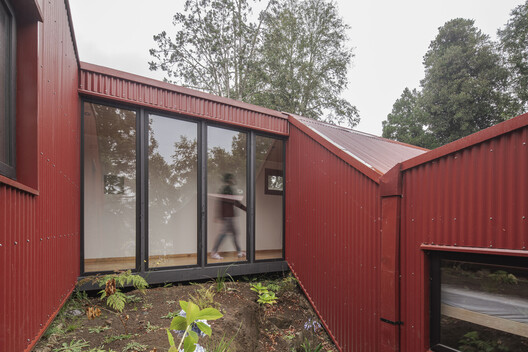
Text description provided by the architects. Ladera House is located on a steep hillside facing Lake Puyehue in southern Chile, nestled within a rainforest of native hualle trees. We chose to approach the terrain not as an obstacle to overcome, but as the very condition that structures the project. The slope defines the volumetric strategy, the support system, and the programmatic organization.

Content Loader

Project gallery

See allShow less
About this office
Cite: "La Ladera House / Estudio Diagonal" [Casa La Ladera / Estudio Diagonal] 21 Mar 2026. ArchDaily. Accessed . <https://www.archdaily.com/1039691/casa-la-ladera-estudio-diagonal> ISSN 0719-8884
Cortesía de Estudio Diagonal

La Ladera 住宅 / Estudio Diagonal

You've started following your first account!

Did you know?

You'll now receive updates based on what you follow! Personalize your stream and start following your favorite authors, offices and users.