GM House / Frederico Bicalho Arquitetura

GM House / Frederico Bicalho Arquitetura - Exterior PhotographyGM House / Frederico Bicalho Arquitetura - Interior Photography, Concrete, BalconyGM House / Frederico Bicalho Arquitetura - Interior Photography, Living RoomGM House / Frederico Bicalho Arquitetura - Interior Photography, Kitchen, Wood, BeamGM House / Frederico Bicalho Arquitetura - More Images+ 19

Condomínio Serra dos Manacás, Brazil
  • Area Area of this architecture project Area:  600
  • Year Completion year of this architecture project Year:  2025
  • Photographs
    Photographs:Jomar Bragança
  • Manufacturers Brands with products used in this architecture project
    Manufacturers:  Docol, Portobello
  • Lead Architect: Frederico Bicalho
More SpecsLess Specs
GM House / Frederico Bicalho Arquitetura - Image 6 of 24
© Jomar Bragança

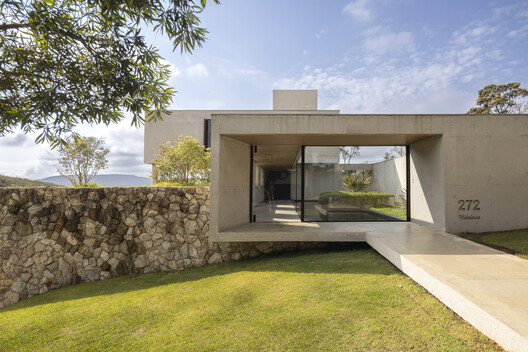

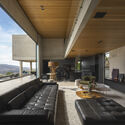
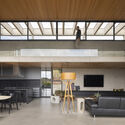
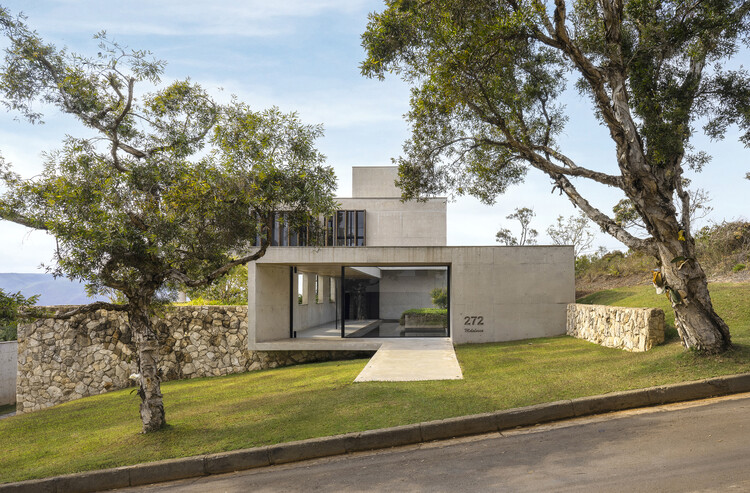
Text description provided by the architects. Situated on a steeply sloping terrain, GM House was conceived with a longitudinal layout that highlights the mountain views and ensures privacy from future neighboring developments.

Content Loader

Project gallery

See allShow less
About this office
Cite: "GM House / Frederico Bicalho Arquitetura" [Casa GM / Frederico Bicalho Arquitetura] 22 Mar 2026. ArchDaily. Accessed . <https://www.archdaily.com/1039761/gm-house-frederico-bicalho-arquitetura> ISSN 0719-8884

You've started following your first account!

Did you know?

You'll now receive updates based on what you follow! Personalize your stream and start following your favorite authors, offices and users.