Home Pavilion / MRTN Architects

Home Pavilion / MRTN Architects - Exterior PhotographyHome Pavilion / MRTN Architects - Interior Photography, Dining room, WoodHome Pavilion / MRTN Architects - Interior Photography, Wood, Lighting, Sofa, TableHome Pavilion / MRTN Architects - Exterior Photography, WoodHome Pavilion / MRTN Architects - More Images+ 32

Northcote, Australia
  • Category: Houses
  • Builder: Resicon Master Builders
  • City: Northcote
  • Country: Australia
More SpecsLess Specs
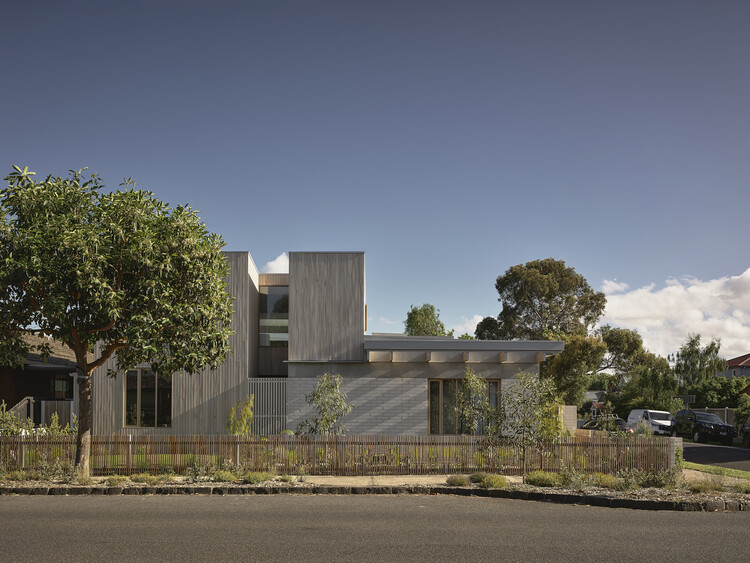
Home Pavilion / MRTN Architects - Exterior Photography
© Derek Swalwell

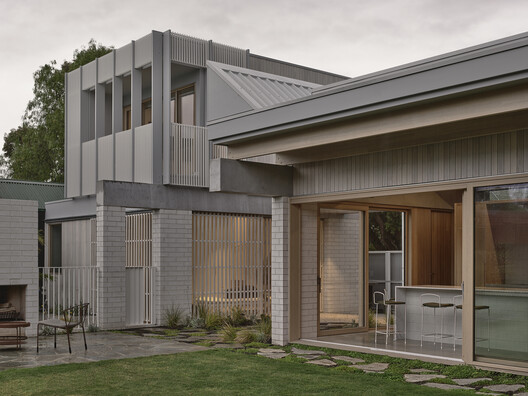
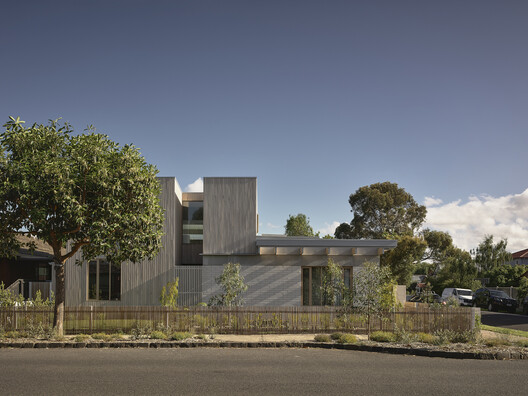

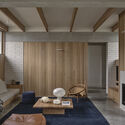
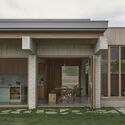
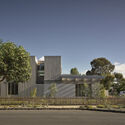
Text description provided by the architects. Home Pavilion celebrates the key social spaces of the family home: the kitchen, dining, and living spaces by locating them within a clearly legible pavilion building that holds the corner of its suburban site.

Content Loader

Project gallery

See allShow less
About this office
Cite: "Home Pavilion / MRTN Architects" 23 Mar 2026. ArchDaily. Accessed . <https://www.archdaily.com/1039882/home-pavilion-mrtn-architects> ISSN 0719-8884
© Derek Swalwell

家之亭 / MRTN Architects

You've started following your first account!

Did you know?

You'll now receive updates based on what you follow! Personalize your stream and start following your favorite authors, offices and users.