Wings Way House / MRTN Architects

Wings Way House / MRTN Architects - Interior Photography, Living Room, Wood, Chair, BeamWings Way House / MRTN Architects - Interior Photography, Wood, Concrete, BeamWings Way House / MRTN Architects - Interior Photography, Wood, Brick, BeamWings Way House / MRTN Architects - Exterior PhotographyWings Way House / MRTN Architects - More Images+ 26

Skenes Creek North, Australia
More SpecsLess Specs
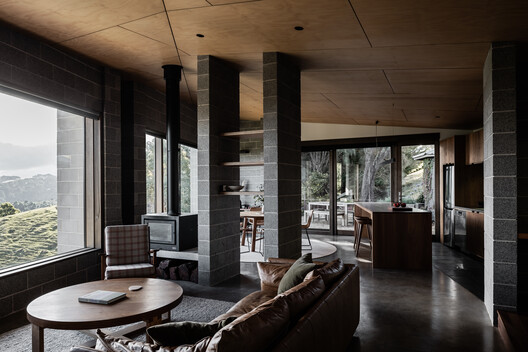
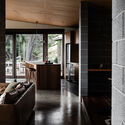
Wings Way House / MRTN Architects - Interior Photography, Living Room, Wood, Chair, Beam
© Tom Blachford

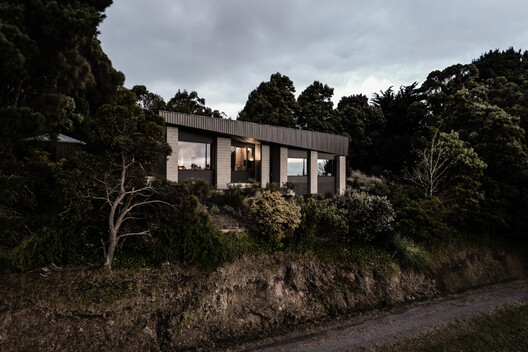
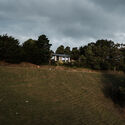

Text description provided by the architects. Resilience and endurance were at the forefront of the minds of the family at Wings Way in Skene's Creek. Having lost their original, much-loved, family home to fire, they needed the replacement design to provide a sense of safety and permanence that was missing from the fibre cement-clad seventies home that preceded it.

Content Loader
About this office
Cite: "Wings Way House / MRTN Architects" 27 Mar 2026. ArchDaily. Accessed . <https://www.archdaily.com/1040087/wings-way-house-mrtn-architects> ISSN 0719-8884
© Tom Blachford

Wings Way 住宅 / MRTN Architects

You've started following your first account!

Did you know?

You'll now receive updates based on what you follow! Personalize your stream and start following your favorite authors, offices and users.