-
Architects: TACO taller de arquitectura contextual
- Area: 626 m²
- Year: 2026
-
Photographs:Manolo R. Solís
-
Lead Architect: Carlos Patrón Ibarra
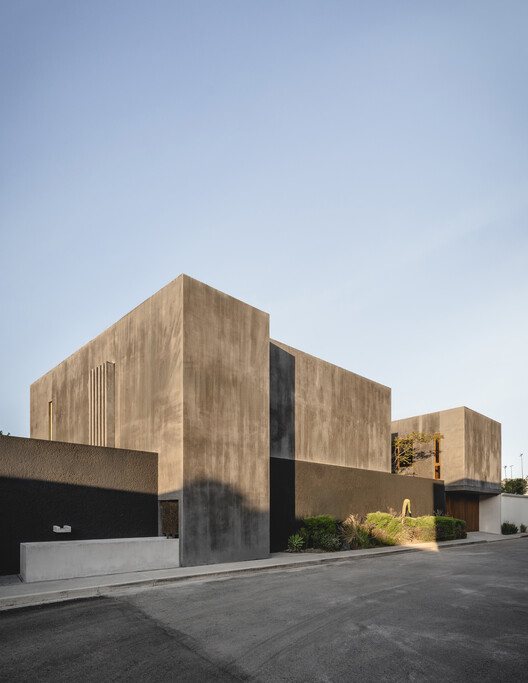
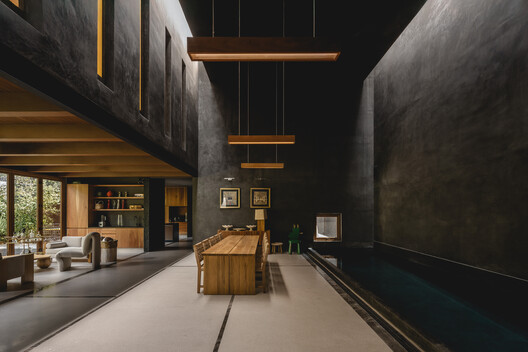
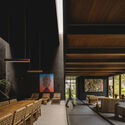
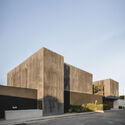
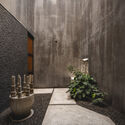
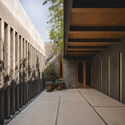
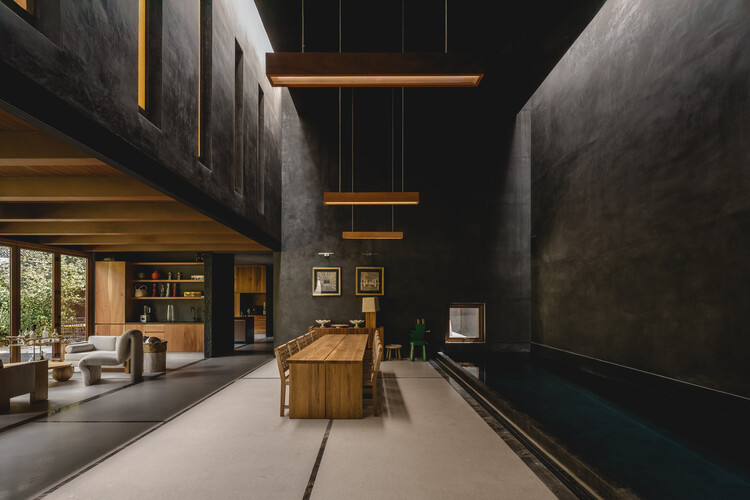
Text description provided by the architects. Casa Ceniza is a single-family home conceived as a massive geometric volume that protects itself from the street while creating a domestic landscape of courtyards, water, and vegetation within. Closed off to the exterior and open to interior gardens and courtyards, the house proposes an introspective architecture where spaces are gradually revealed along the journey.


