Juriquilla House / Estudio Mero

Juriquilla House / Estudio Mero - Interior Photography, Stairs, WoodJuriquilla House / Estudio Mero - Interior Photography, WoodJuriquilla House / Estudio Mero - Interior Photography, Bathroom, Wood, Sink, ToiletJuriquilla House / Estudio Mero - Interior Photography, ChairJuriquilla House / Estudio Mero - More Images+ 13

Mexico City, Mexico
  • Architects: Estudio Mero
  • Area Area of this architecture project Area:  350
  • Year Completion year of this architecture project Year:  2024
  • Photographs
    Photographs:Dane Alonso
  • Architects In Charge: Horacio Gutiérrez Merediz, Rodrigo Degetau Vom Hovel
  • Team: Diego Alpizar, María Degetau
  • Purchasing Coordination: Rodrigo Degetau
  • Structural Engineer: Lucía Valerio
  • City: Mexico City
  • Country: Mexico
More SpecsLess Specs
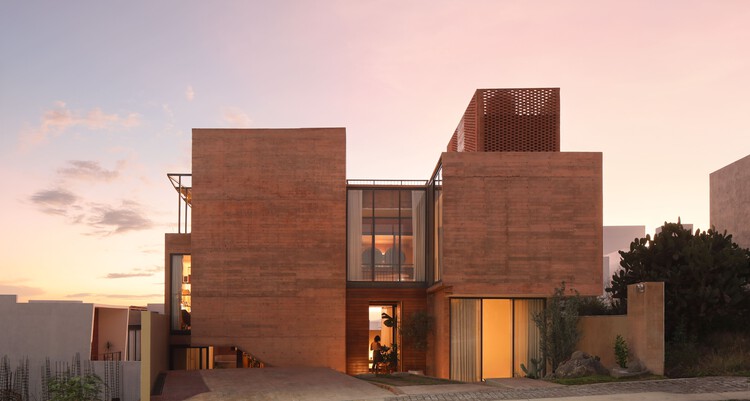
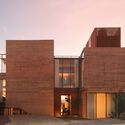
Juriquilla House / Estudio Mero - Exterior Photography, Brick
© Dane Alonso

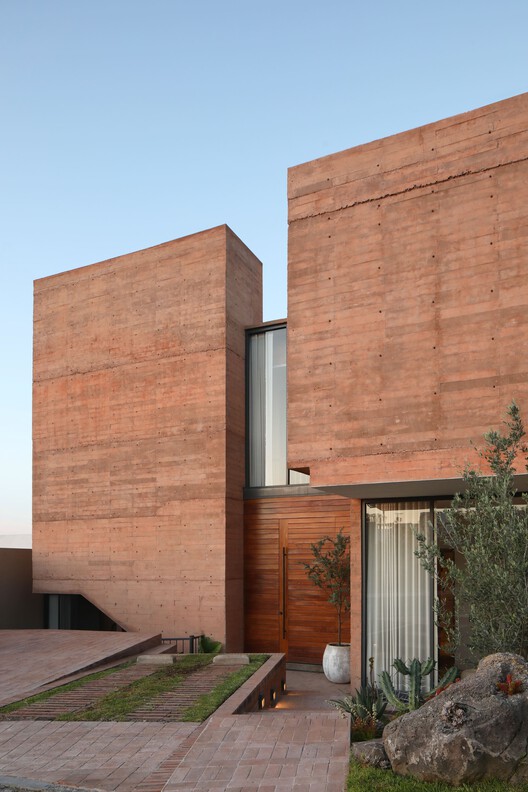
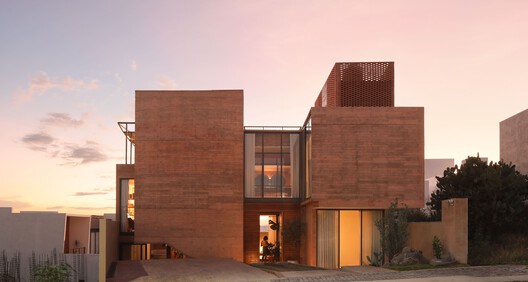
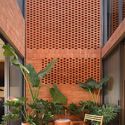
Text description provided by the architects. In the middle of the quiet landscape north of Querétaro, Casa Juriquilla emerges as a home that materializes Mexico's rich cultural heritage through a contemporary and proactive lens. Designed by Estudio Mero, the structure is rigorously organized around a central courtyard, a vital core where endemic vegetation and the warmth of daily life converge.

Content Loader

Project gallery

See allShow less
About this office
Cite: "Juriquilla House / Estudio Mero" [Casa Juriquilla / Estudio Mero] 22 May 2026. ArchDaily. Accessed . <https://www.archdaily.com/1040649/juriquilla-house-estudio-mero> ISSN 0719-8884
© Dane Alonso

Juriquilla 住宅 / Estudio Mero

You've started following your first account!

Did you know?

You'll now receive updates based on what you follow! Personalize your stream and start following your favorite authors, offices and users.