Terramar House / Estúdio Pedro Haruf

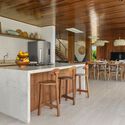
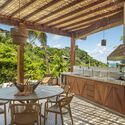
Terramar House / Estúdio Pedro Haruf - Image 2 of 30Terramar House / Estúdio Pedro Haruf - Interior Photography, Bedroom, Wood, Bed, ChairTerramar House / Estúdio Pedro Haruf - Interior Photography, Kitchen, Wood, Countertop, ChairTerramar House / Estúdio Pedro Haruf - Interior Photography, Wood, ChairTerramar House / Estúdio Pedro Haruf - More Images+ 25

Itacare, Brazil
More SpecsLess Specs
Terramar House / Estúdio Pedro Haruf - Image 2 of 30
© Oka Fotografia

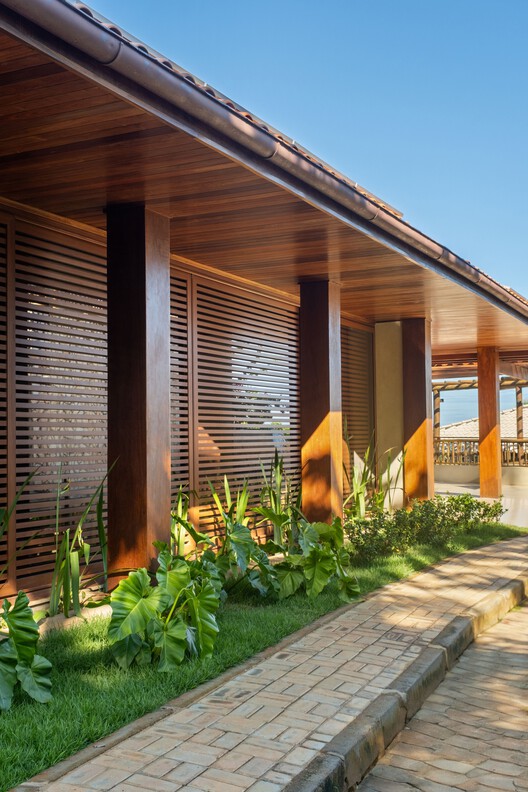
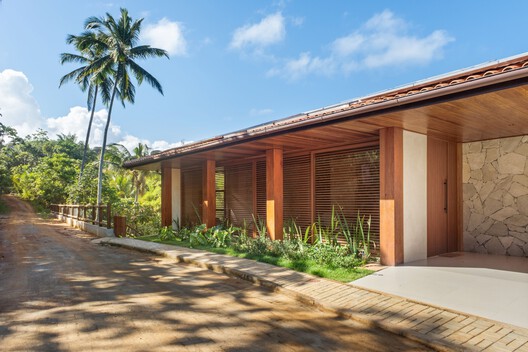
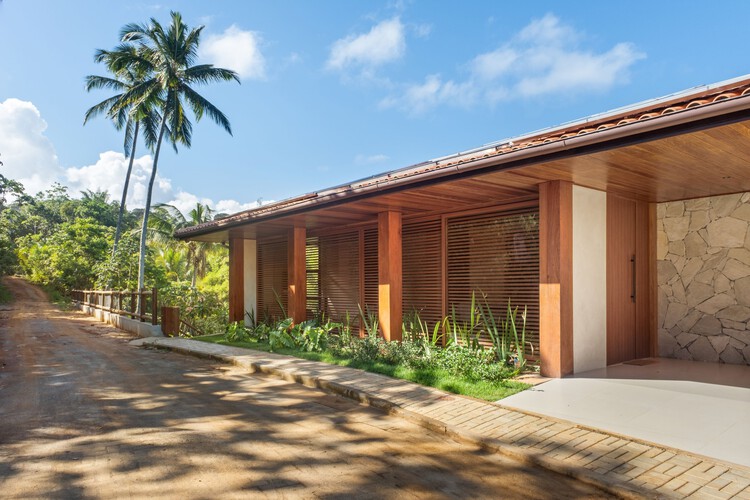
Text description provided by the architects. In Itacaré, in southern Bahia, where the Atlantic Forest meets the ocean in a landscape of almost absolute intensity, Terramar House is precisely sited. Located in the Vila São José residential complex, the residence occupies a narrow and challenging hillside plot, featuring a 46-foot (14-meter) elevation change and a depth varying between 39 and 65 feet (12 and 20 meters). Only about 40% of the lot was buildable due to condominium restrictions and the trapezoidal geometry itself, which is defined by two 164-foot (50-meter) fronts—an upper one, providing the main access, and a lower one, facing the street that leads to the beach.

Content Loader

Project gallery

See allShow less
About this office
Cite: "Terramar House / Estúdio Pedro Haruf" [Casa Terramar / Estúdio Pedro Haruf] 29 May 2026. ArchDaily. Accessed . <https://www.archdaily.com/en/1040820/terramar-house-estudio-pedro-haruf> ISSN 0719-8884
© Oka Fotografia

Terramar 住宅 / Estúdio Pedro Haruf

You've started following your first account!

Did you know?

You'll now receive updates based on what you follow! Personalize your stream and start following your favorite authors, offices and users.