Villa Robles House / arquitectura.te

Villa Robles House / arquitectura.te - Exterior Photography, ConcreteVilla Robles House / arquitectura.te - Interior Photography, Kitchen, WoodVilla Robles House / arquitectura.te - Interior Photography, ConcreteVilla Robles House / arquitectura.te - Interior Photography, Bathroom, Countertop, SinkVilla Robles House / arquitectura.te - More Images+ 21

Villa Robles, Argentina
More SpecsLess Specs
Villa Robles House / arquitectura.te - Exterior Photography
© Ignacio Tessore

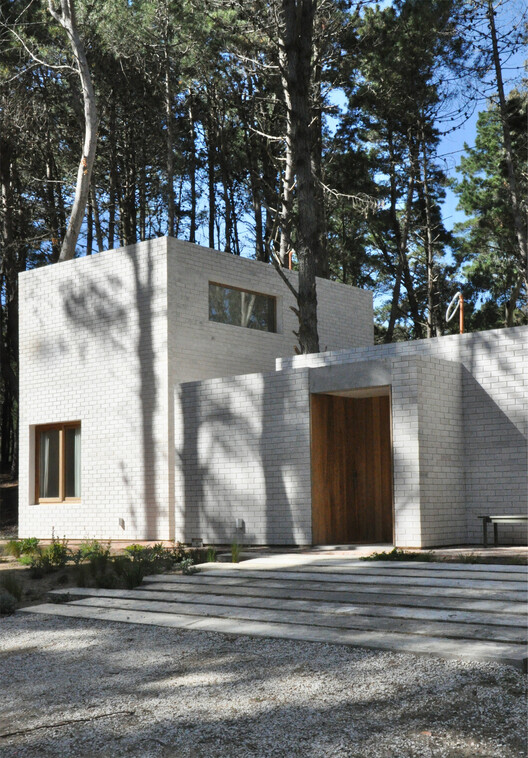
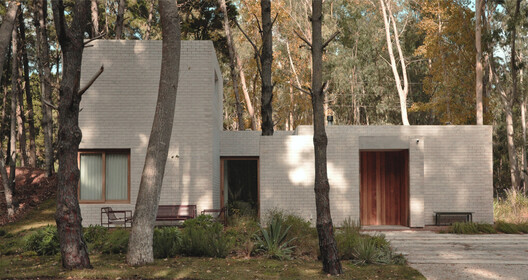
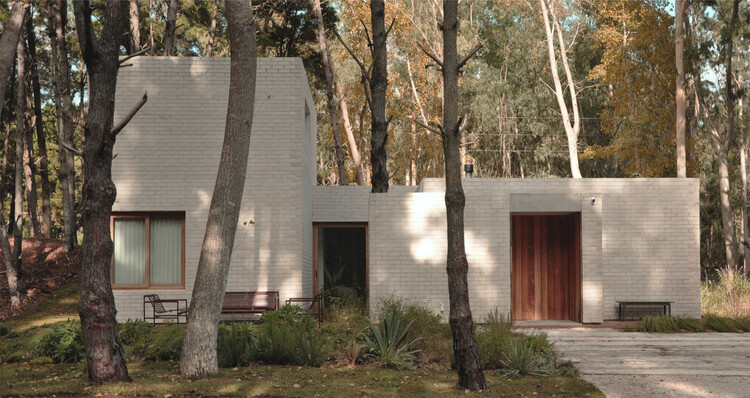
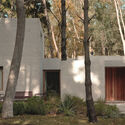
Text description provided by the architects. Located in a pine forest, the house is conceived as an architectural element that, far from blending into the landscape, seeks an intentional contrast. The project is organized around three solid, light-toned shingled volumes that stand out against the dark tones of the trees. This decision transforms the house into a luminous element within the forest, establishing a dialogue where the architecture asserts itself as an object against nature.

Content Loader

Project gallery

See allShow less
About this office
Cite: "Villa Robles House / arquitectura.te" [Casa Villa robles / arquitectura.te] 06 Jun 2026. ArchDaily. Accessed . <https://www.archdaily.com/1041198/villa-robles-house-arquitecture> ISSN 0719-8884
© Ignacio Tessore

Villa Robles 住宅 / arquitectura.te

You've started following your first account!

Did you know?

You'll now receive updates based on what you follow! Personalize your stream and start following your favorite authors, offices and users.