-
Architects: Estúdio Leonardo Zanatta
- Area: 680 m²
- Year: 2025
-
Photographs:Israel Gollino
-
Lead Architect: Leonardo Zanatta
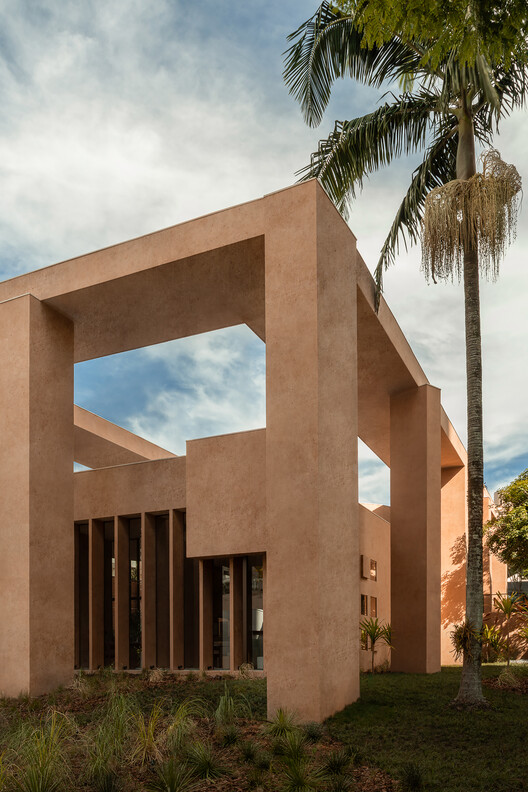
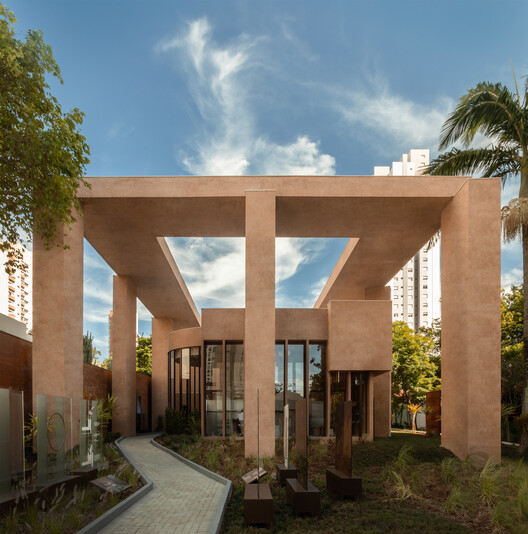
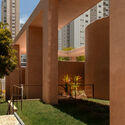
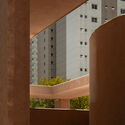
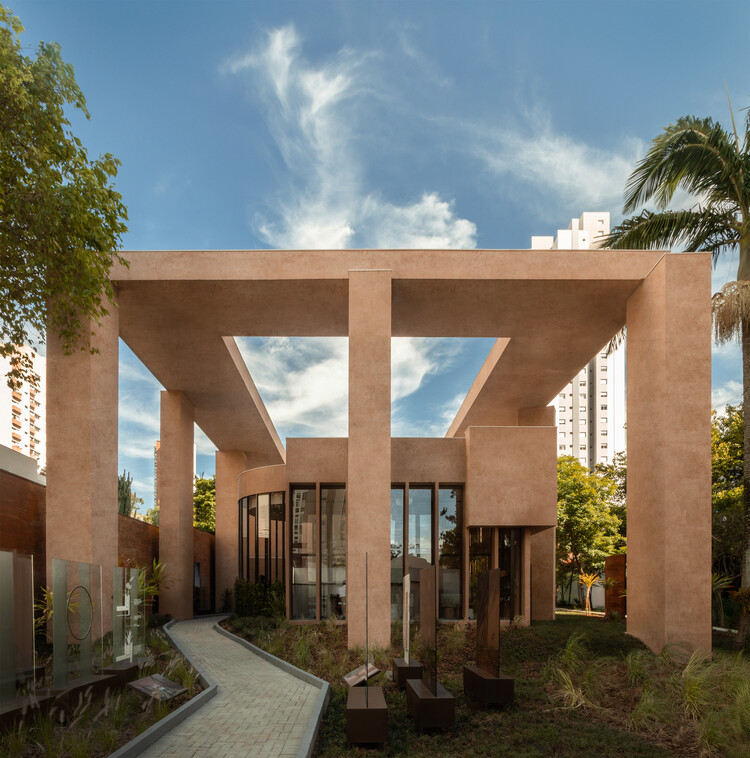
Text description provided by the architects. The project begins with a reading of the terrain as the primary design driver, minimizing earthwork and incorporating the slope into the spatial solution. Set within a consolidated urban context characterized by high-rise residential buildings, the pavilion stands as an intermediate-scale element, operating in contrast to its surroundings.


