-
Architects: Etea, Ghostframe
- Area: 385 m²
- Year: 2024
-
Photographs:Manolo R. Solis
-
Lead Architects: Jessica Macaria Cetina Falla, Adriana Esther Ancona Bouza, Hiram Manuel Bolio Sánchez
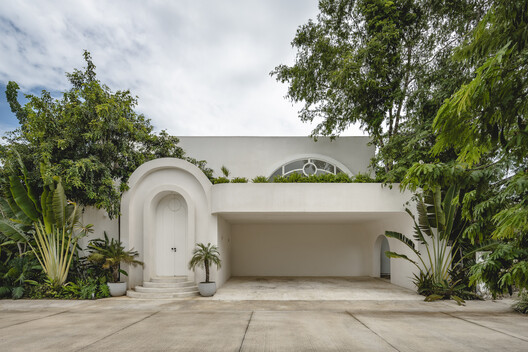
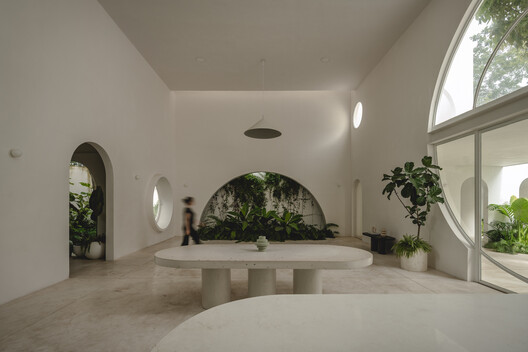
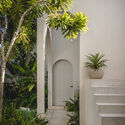
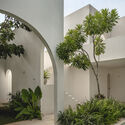
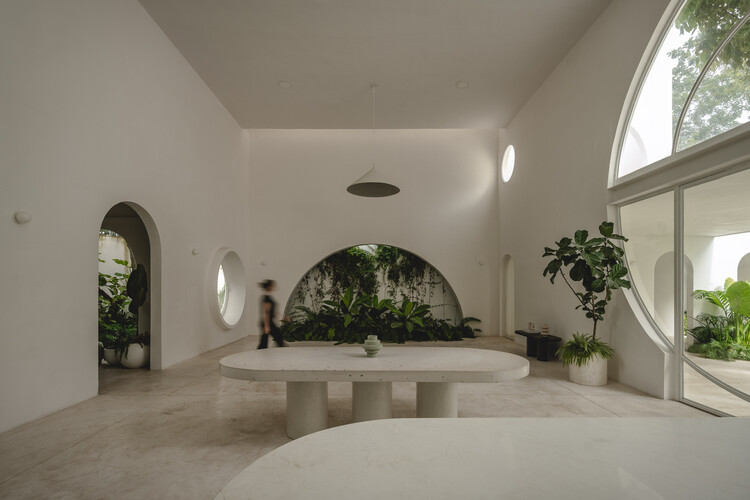
Text description provided by the architects. Casa Eclipse was conceived as a dreamlike vision in the northern part of Mérida, Mexico. The clients commissioned a sculptural architectural space, open to the outdoors, where vegetation takes center stage, utilizing evocative forms with surrealist inspiration. The design layout is distributed across a plot where existing trees were carefully preserved and integrated into the plan, resulting in an unconventional program; the beauty of domestic architecture lies in its potential to reflect on the act of dwelling.