Herradura Cabin / ALMA de Arquitectos

Herradura Cabin / ALMA de Arquitectos - Interior Photography, Dining room, WoodHerradura Cabin / ALMA de Arquitectos - Image 3 of 24Herradura Cabin / ALMA de Arquitectos - Interior Photography, WoodHerradura Cabin / ALMA de Arquitectos - Interior Photography, WoodHerradura Cabin / ALMA de Arquitectos - More Images+ 19

  • Area Area of this architecture project Area:  340
  • Year Completion year of this architecture project Year:  2025
  • Photographs
    Photographs:César Belio
  • Lead Architect: Alejandro Martín
More SpecsLess Specs
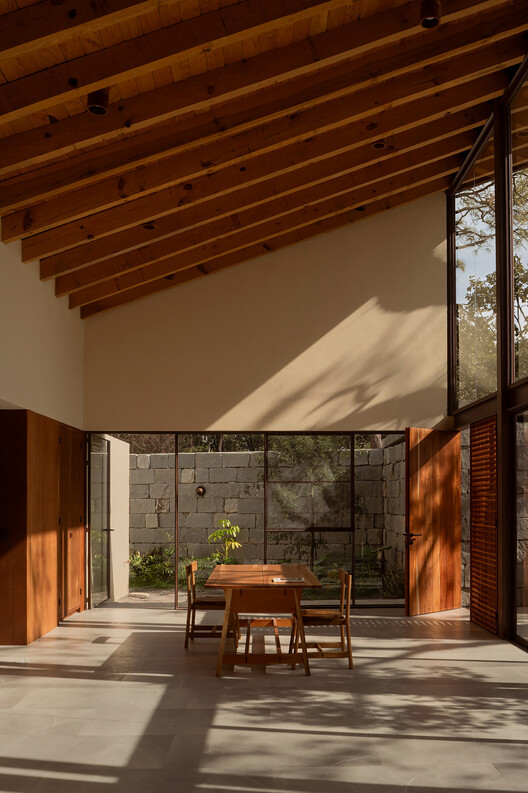
Herradura Cabin / ALMA de Arquitectos - Interior Photography, Dining room, Wood
© César Belio

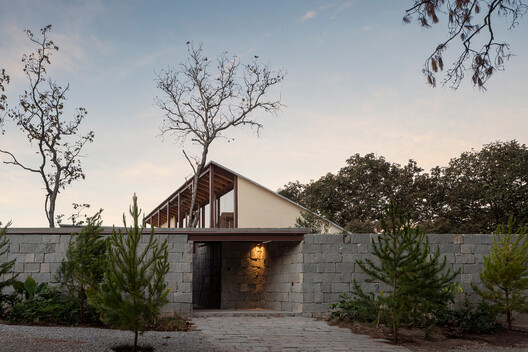
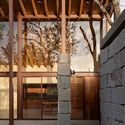
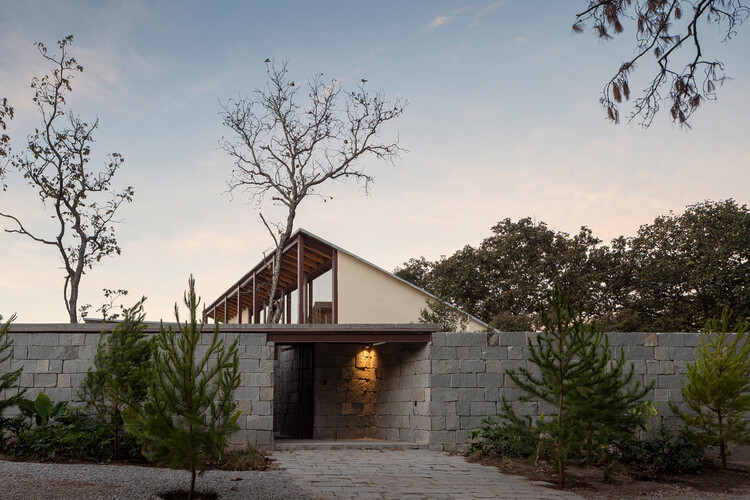
Text description provided by the architects. The design of the Herradura Cabin in the Primavera Forest stems from a fundamental premise: architecture must adapt to its environment, and not the other way around. The horseshoe-shaped configuration is the direct result of respecting the location of the existing trees, allowing the construction to settle within the clearings of the site without disturbing the original vegetation.

Content Loader

Project gallery

See allShow less
About this office
Cite: "Herradura Cabin / ALMA de Arquitectos" [Cabaña Herradura / ALMA de Arquitectos] 05 Jun 2026. ArchDaily. Accessed . <https://www.archdaily.com/1041481/herradura-cabin-alma-de-arquitectos> ISSN 0719-8884

You've started following your first account!

Did you know?

You'll now receive updates based on what you follow! Personalize your stream and start following your favorite authors, offices and users.