Office H / Minusplus Design

Office H / Minusplus Design - Interior Photography, Wood, Chair, Table, GlassOffice H / Minusplus Design - Interior Photography, Wood, LightingOffice H / Minusplus Design - Interior Photography, Table, Chair, GlassOffice H / Minusplus Design - Interior Photography, Wood, ChairOffice H / Minusplus Design - More Images+ 9

  • Architects: Minusplus Design
  • Area Area of this architecture project Area:  6406
  • Year Completion year of this architecture project Year:  2024
  • Photographs
    Photographs:Studio Millspace
  • Lead Architects: Yu-Hsuan Chu, Yu-Chen Chang
More SpecsLess Specs
Office H / Minusplus Design - Interior Photography, Wood, Chair, Table, Glass
© Studio Millspace

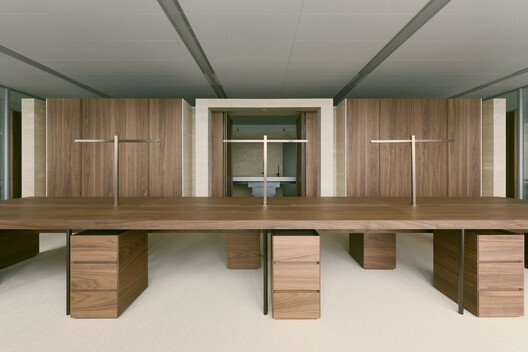
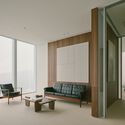
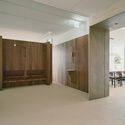
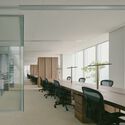
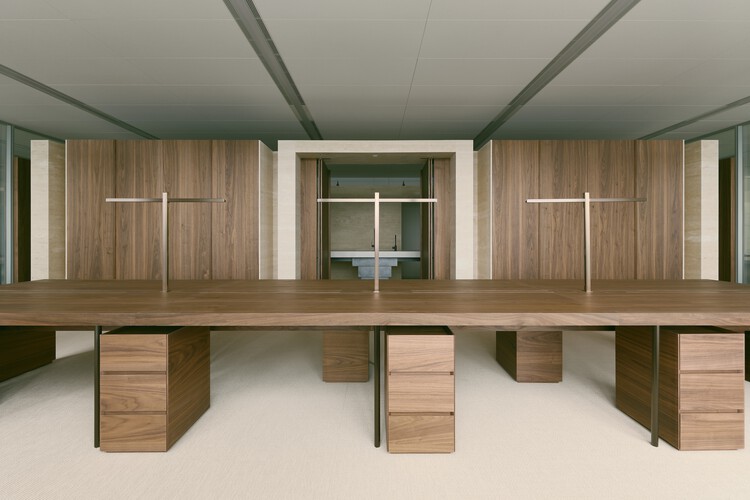
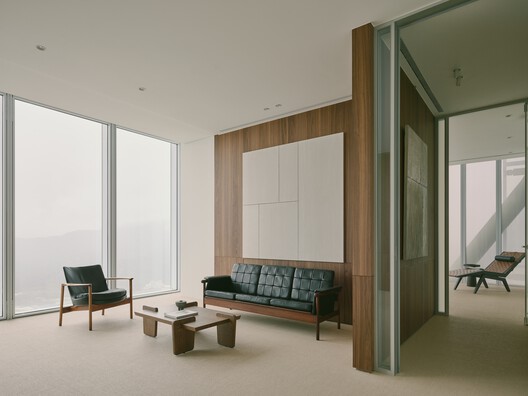
Text description provided by the architects. Challenging the traditional model of a tucked-away pantry, we boldly reposition the "Employee Interaction Lounge" as the heart of the workspace. Through "diverted circulation" and a "separate yet connected" layout, we craft an office that employees are eager to return to—an ideal response to the new era of remote and hybrid work. By weaving together materiality, abundant natural light, and intentional blank spaces, we ease workplace stress and inject a sense of calm into the fast-paced financial consulting industry.

Content Loader

Project gallery

See allShow less
About this office
Cite: "Office H / Minusplus Design" 24 May 2026. ArchDaily. Accessed . <https://www.archdaily.com/1041765/office-h-minuspluse-design> ISSN 0719-8884
© Studio Millspace

H 办公室 / Minuspluse Design

You've started following your first account!

Did you know?

You'll now receive updates based on what you follow! Personalize your stream and start following your favorite authors, offices and users.