House for María / Metriq Estudio

House for María / Metriq Estudio - Interior Photography, Kitchen, Wood, Sink, CountertopHouse for María / Metriq Estudio - Interior Photography, WoodHouse for María / Metriq Estudio - Interior Photography, Kitchen, Countertop, SinkHouse for María / Metriq Estudio - Interior Photography, Bedroom, Wood, BeamHouse for María / Metriq Estudio - More Images+ 17

Quito, Ecuador
  • Architects: Metriq Estudio
  • Area Area of this architecture project Area:  37
  • Year Completion year of this architecture project Year:  2021
  • Photographs
    Photographs:Alex Santander
  • Lead Architects: Francisco Díaz, Alejandro Campos, Richard Andrade
  • Category: Houses
  • Design Team: Kevin Sebastian Soliz, Daniela Fonseca, Micaela Balseca
  • Engineering And Consulting > Other: Novotex
  • City: Quito
  • Country: Ecuador
More SpecsLess Specs
House for María / Metriq Estudio - Interior Photography, Wood
© Alex Santander

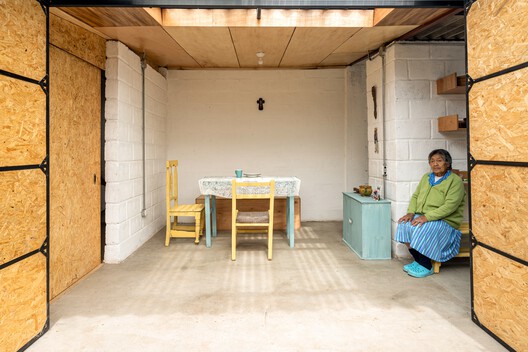
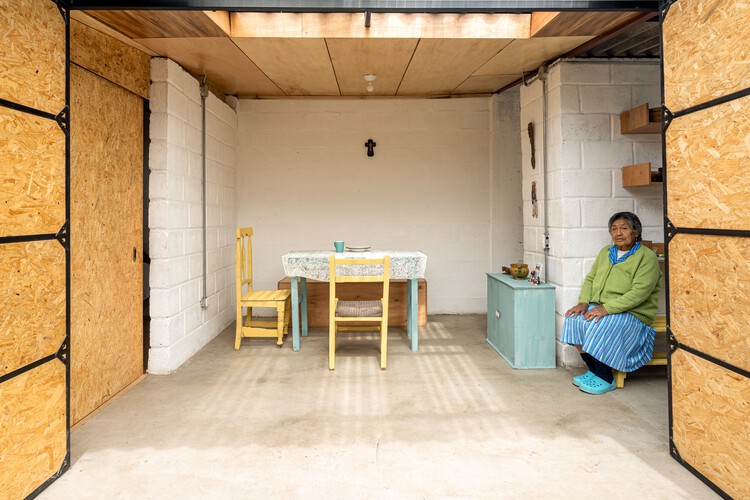
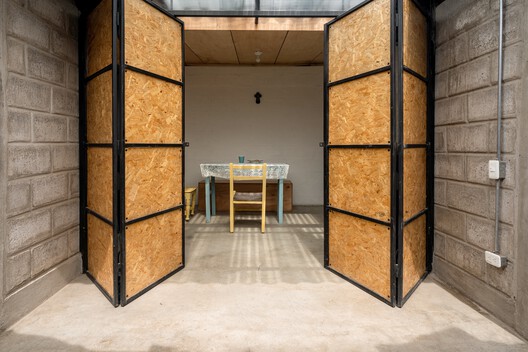
Text description provided by the architects. Casa para María was born with no budget, in an adverse context, but with a clear idea. Located in the working-class neighborhood of La Gatazo in southern Quito, it emerged in the post-pandemic scenario as a response to the neglect of an elderly woman whose home was on the verge of collapse. The project was conceived as an exercise in empathy—understood not just as design, but as action, self-management, and social commitment.

Content Loader

Project gallery

See allShow less
About this office
Cite: "House for María / Metriq Estudio" [Casa para María / Metriq Estudio] 21 Jun 2026. ArchDaily. Accessed . <https://www.archdaily.com/1042489/house-for-maria-metriq-estudio> ISSN 0719-8884
© Alex Santander

玛丽亚之家 / Metriq Estudio

You've started following your first account!

Did you know?

You'll now receive updates based on what you follow! Personalize your stream and start following your favorite authors, offices and users.