KH House / NGSTUDIO

KH House / NGSTUDIO - Exterior PhotographyKH House / NGSTUDIO - Interior Photography, Living Room, ChairKH House / NGSTUDIO - Interior Photography, Garden, CourtyardKH House / NGSTUDIO - Image 5 of 22KH House / NGSTUDIO - More Images+ 17

  • Architects: NGSTUDIO
  • Area Area of this architecture project Area:  2100
  • Year Completion year of this architecture project Year:  2025
  • Photographs
    Photographs:Wilson Dorigon
  • Lead Architect: Michel Nagi Ghostine
More SpecsLess Specs
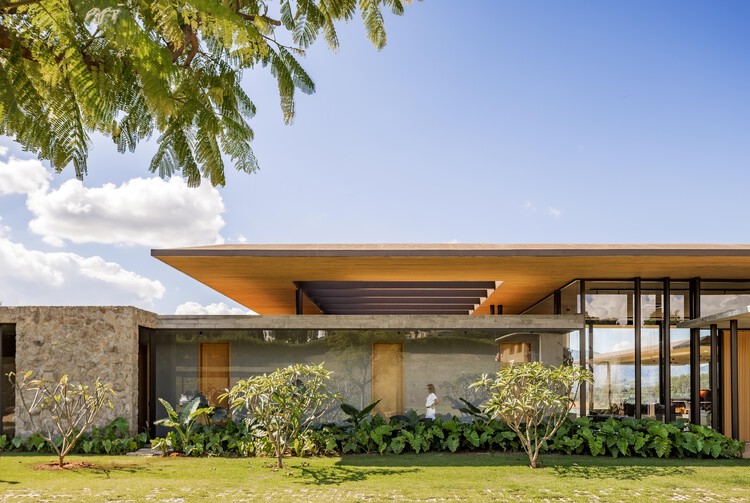
KH House / NGSTUDIO - Exterior Photography
© Wilson Dorigon

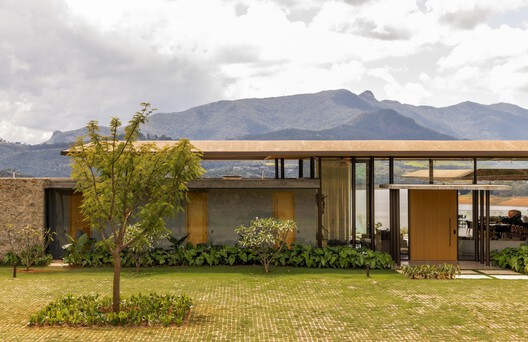
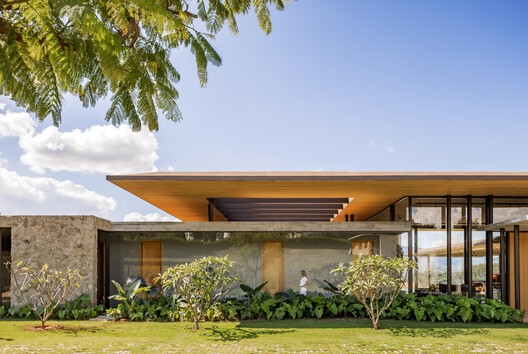
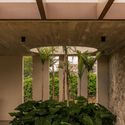
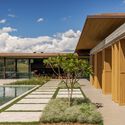
Text description provided by the architects. The design seeks a balance between architecture, landscape, and materiality, with the view of the reservoir as the protagonist. Inspired by vernacular architecture, the project highlights natural materials such as wood and stone, paired with contemporary concrete. The horizontality of the composition respects the scale of the landscape and enhances the views, promoting a subtle integration with the terrain.

Content Loader

Project gallery

See allShow less
About this office
Cite: "KH House / NGSTUDIO" [Casa KH / NGSTUDIO] 23 Jun 2026. ArchDaily. Accessed . <https://www.archdaily.com/en/1042665/kh-house-ngstudio> ISSN 0719-8884
© Wilson Dorigon

KH住宅 / NGSTUDIO

You've started following your first account!

Did you know?

You'll now receive updates based on what you follow! Personalize your stream and start following your favorite authors, offices and users.