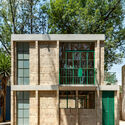
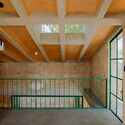
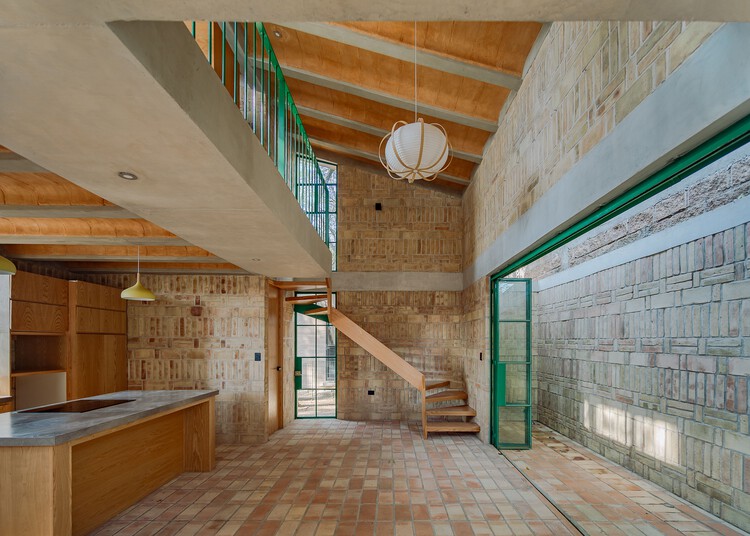
F36 Studio House / Estudio Tecalli

F36 Studio House / Estudio Tecalli - Exterior Photography, Wood, ConcreteF36 Studio House / Estudio Tecalli - Interior Photography, Kitchen, Wood, Countertop, BeamF36 Studio House / Estudio Tecalli - Exterior Photography, Facade, Door, ConcreteF36 Studio House / Estudio Tecalli - Interior Photography, WoodF36 Studio House / Estudio Tecalli - More Images+ 19

  • Architects: Estudio Tecalli
  • Area Area of this architecture project Area:  74
  • Year Completion year of this architecture project Year:  2025
  • Photographs
    Photographs:Amy Bello
  • Lead Architects: Roberto Martínez
More SpecsLess Specs
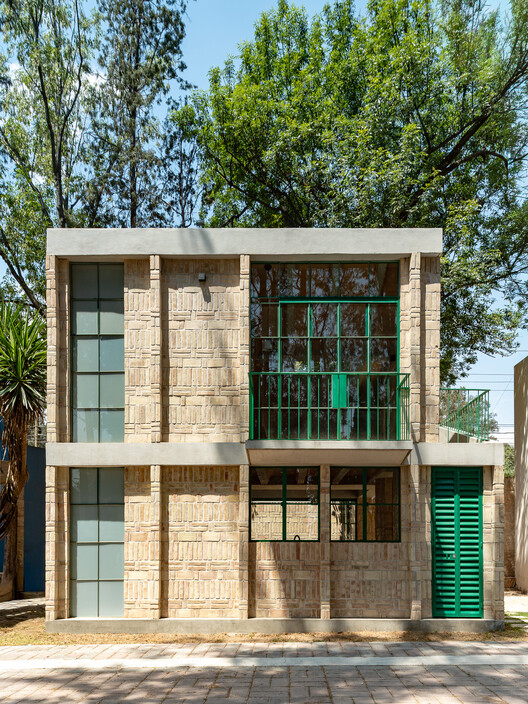
F36 Studio House / Estudio Tecalli - Exterior Photography, Facade, Door, Concrete
© Amy Bello

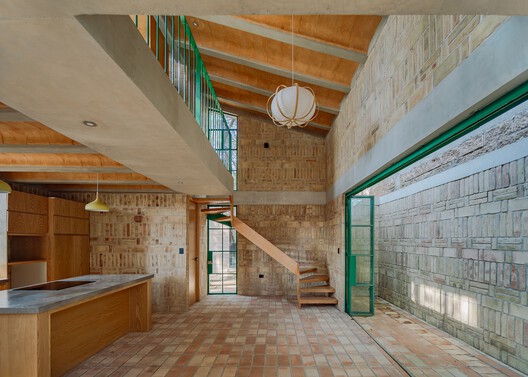
Text description provided by the architects. Located in San Cristóbal Tepontla, a locality adjacent to San Pedro Cholula in the Puebla Valley, Mexico, this project represents the firm's second intervention in a territory deeply defined by its productive identity. The area, recognized as one of the most important brick production centers in the region, features a singular urban landscape shaped by traditional kilns and extensive clay drying fields. The immediate context is caught between two contrasting realities: the imposing natural presence of the Zapotecas Hill—a landmark for local hiking and cycling—and the rapid growth of the Zerezotla area, driven by real estate speculation.

Content Loader

Project gallery

See allShow less
About this office
Cite: "F36 Studio House / Estudio Tecalli" [Casa Estudio F36 / Estudio Tecalli] 25 Jun 2026. ArchDaily. Accessed . <https://www.archdaily.com/en/1042728/casa-estudio-f36-estudio-tecalli> ISSN 0719-8884
© Amy Bello

F36工作室住宅 / Estudio Tecalli

You've started following your first account!

Did you know?

You'll now receive updates based on what you follow! Personalize your stream and start following your favorite authors, offices and users.