Blue Lagoon Suite / Carlos Alberto Arquitetura

Blue Lagoon Suite / Carlos Alberto Arquitetura - Image 2 of 13Blue Lagoon Suite / Carlos Alberto Arquitetura - Interior Photography, WoodBlue Lagoon Suite / Carlos Alberto Arquitetura - Interior Photography, GardenBlue Lagoon Suite / Carlos Alberto Arquitetura - Exterior PhotographyBlue Lagoon Suite / Carlos Alberto Arquitetura - More Images+ 8

  • Area Area of this architecture project Area:  265
  • Year Completion year of this architecture project Year:  2025
  • Photographs
    Photographs:Raylla Mendes
  • Manufacturers Brands with products used in this architecture project
    Manufacturers:  Portobello
More SpecsLess Specs
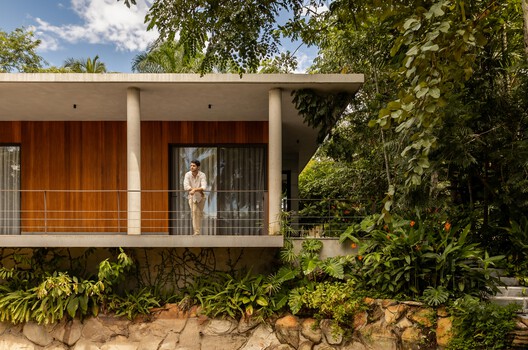
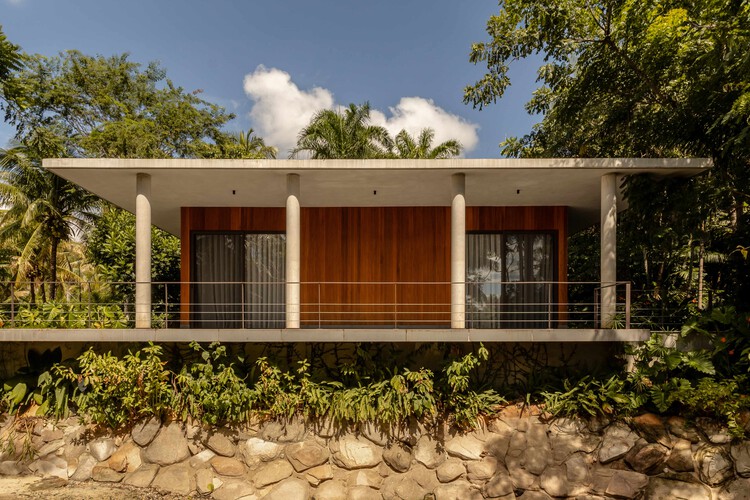
Blue Lagoon Suite / Carlos Alberto Arquitetura - Exterior Photography
© Raylla Mendes

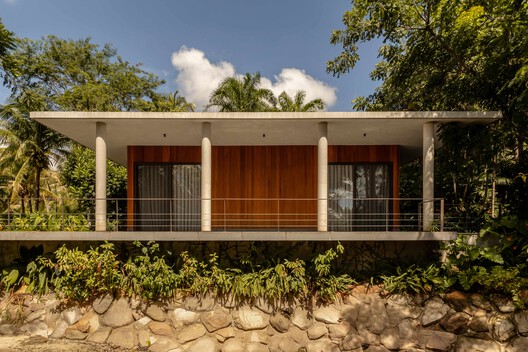
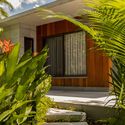
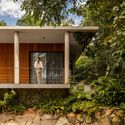
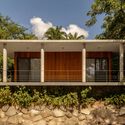
Text description provided by the architects. Set amidst lush vegetation, the Lagoa Azul Suite emerges as a sanctuary for contemplation, where architecture and landscape establish a balanced, enduring relationship. The project stems from a sensitive reading of the terrain and the existing nature, aiming to minimize disruption while enhancing the experience of being immersed in the forest.

Content Loader

Project gallery

See allShow less
About this office
Cite: "Blue Lagoon Suite / Carlos Alberto Arquitetura" [Suíte Lagoa Azul / Carlos Alberto Arquitetura] 29 Jun 2026. ArchDaily. Accessed . <https://www.archdaily.com/en/1042821/lagoa-azul-suite-carlos-alberto-arquitetura> ISSN 0719-8884
© Raylla Mendes

蓝湖套房 / Carlos Alberto Arquitetura

You've started following your first account!

Did you know?

You'll now receive updates based on what you follow! Personalize your stream and start following your favorite authors, offices and users.